

How Much Does It Cost to Build a Custom Home in Northern Virginia? (2026 Guide)
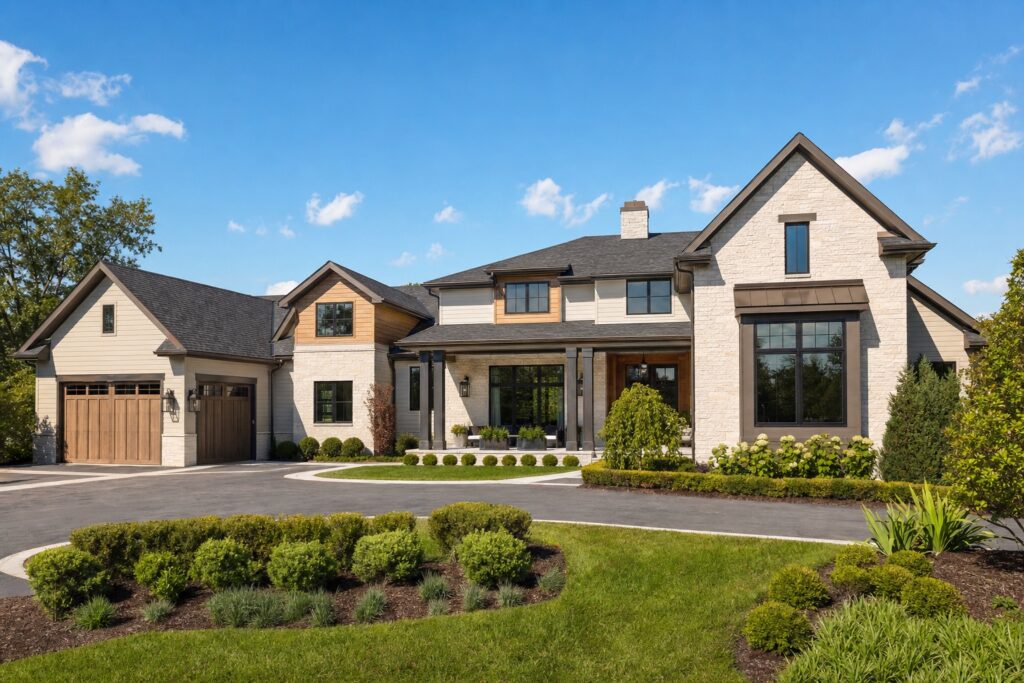
Building a custom home in Northern Virginia is one of the largest investments most families ever make, and the first question almost everyone asks is the hardest to answer in a single number: how much will it actually cost? This 2026 guide breaks down real cost drivers, current price ranges across Prince William, Loudoun, Fairfax, Fredericksburg, and Winchester, and how to build a budget you can trust before a single shovel hits the ground.
Table of Contents
Quick answer: custom home cost in Northern Virginia (2026)
In 2026, most true custom homes in Northern Virginia are built in the range of roughly $300 to $600+ per square foot for the house itself, not including land. A well-appointed 4,000 square foot custom home commonly lands between $1.4M and $2.4M in construction cost, with luxury and estate-level builds going higher. The single biggest variables are your site, the level of finishes you choose, and the complexity of the design. Land, sitework, and permitting are separate line items that can add significantly depending on the lot.
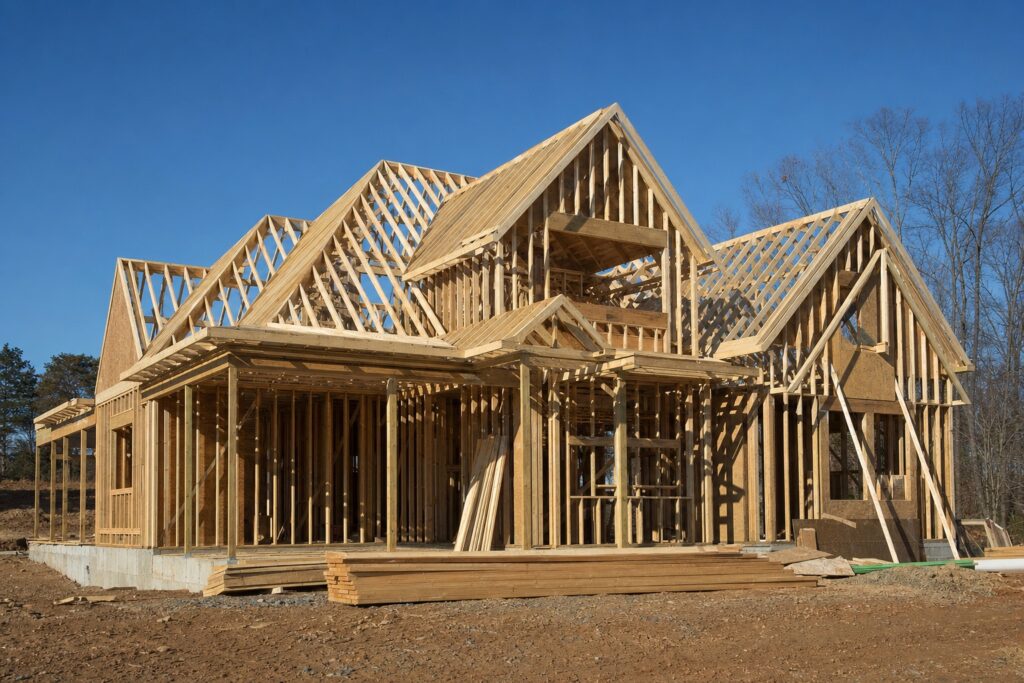
That range is wide on purpose. A custom home is not a product with a sticker price; it is a set of decisions. Two homes of identical square footage can differ by more than a million dollars based on structure, systems, and selections. The goal of this guide is to help you understand why the number moves, so you can shape a budget that reflects the home you actually want, built to last, rather than a guess that falls apart mid-project.
What actually drives the cost of a custom home
When homeowners ask what a custom home costs, what they are really asking is what decisions move the number. Here are the factors that matter most, roughly in order of impact.
1. The land and the site
Before any framing begins, your lot has to be made ready to build. In Northern Virginia, site conditions vary enormously between a flat, cleared parcel on a county road and a wooded, sloping lot on acreage in Loudoun or western Prince William. Site costs include clearing and grading, tree removal, excavation, retaining walls, stormwater management, soil testing, and bringing in or connecting utilities. A property on public water and sewer is very different from one requiring a well and a septic or alternative on-site sewage system. Rock, high water tables, steep grades, Resource Protection Areas near streams, and wetlands can each add tens of thousands of dollars before the house exists.
2. Size and footprint
Square footage is the most obvious driver, but how that square footage is shaped matters just as much. A simple two-story rectangle is more efficient to build than a sprawling single-level home with multiple wings, because foundations and roofs are among the most expensive systems per square foot. Taller ceilings, bonus levels, finished basements, and large covered outdoor areas all add cost that a raw square-footage number does not capture.
3. Design complexity
Rooflines, angles, curves, cantilevers, large spans, floor-to-ceiling glass, and intricate trim all increase labor and material cost. A clean, well-proportioned design can look extraordinary without being expensive to frame; a busy design with many planes and transitions costs more at every trade. Design intelligence, meaning getting more impact from smarter choices, is one of the best ways to control cost without cheapening the home.
4. Finishes and materials
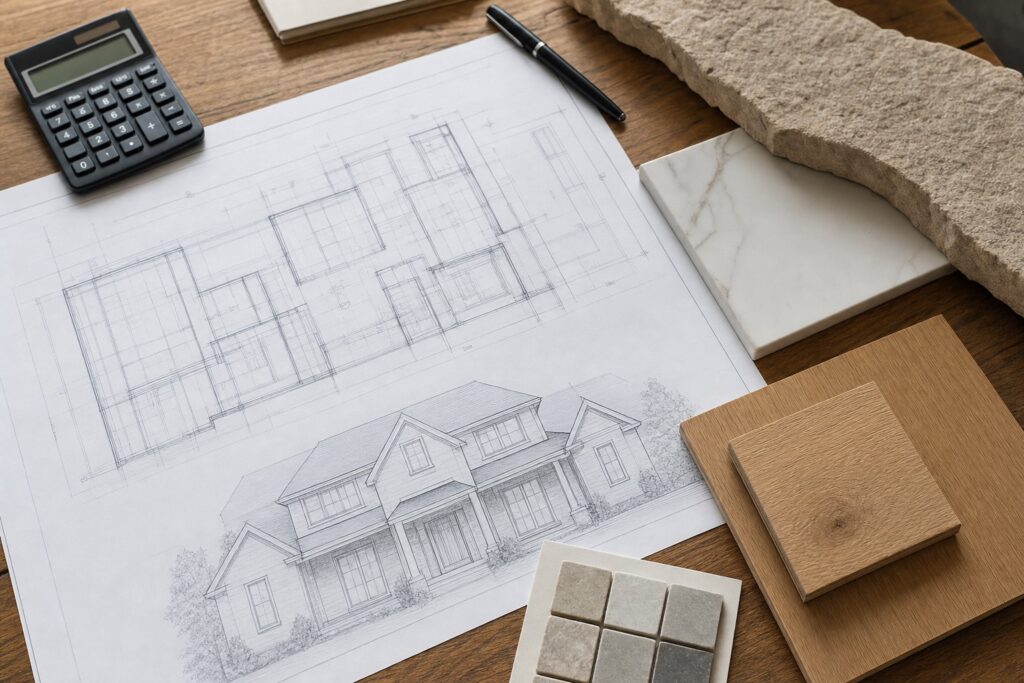
This is where budgets swing the most, because the range of options is nearly infinite. Cabinetry, countertops, flooring, tile, plumbing fixtures, lighting, windows, doors, hardware, and appliances each span from solid and tasteful to fully bespoke. A kitchen can be outfitted beautifully for one figure or three times that with the same footprint. The discipline is not in choosing the cheapest option; it is in spending where it shows and lasts, and being intentional everywhere else.
5. Structural and mechanical systems
What you cannot see often costs the most. Foundation type, framing, structural steel for long spans, roofing, insulation strategy, HVAC zoning, electrical capacity, plumbing runs, and smart-home or whole-house systems all carry real cost. These are also the systems you should never cut corners on, because they determine how the home performs, how comfortable it is, and how long it lasts.
6. Permits, approvals, and local requirements
Every Northern Virginia jurisdiction has its own permitting process, fees, and review timelines. Counties review zoning, setbacks, easements, stormwater, erosion and sediment control, and building code compliance. Homes in HOA communities add architectural review. Lots near streams, floodplains, or historic districts carry additional requirements. Permitting rarely makes up a huge share of the budget, but delays and surprises here can ripple into carrying costs and schedule.
2026 custom home cost ranges by quality tier
The table below gives realistic 2026 ranges for the cost of construction in Northern Virginia, expressed as cost per finished square foot of the home. These figures exclude land and major sitework, which are highly site-specific.
| Tier | Cost per sq ft (2026) | What it typically includes |
|---|---|---|
| Entry custom | $300 to $375 | Solid construction, tasteful but standard finishes, efficient design |
| Mid custom | $375 to $475 | Upgraded finishes, better windows and systems, more design detail |
| High custom | $475 to $600 | Premium materials throughout, custom millwork, advanced systems |
| Estate / luxury | $600+ | Bespoke everything, complex architecture, top-tier everything |
Use these as planning anchors, not quotes. The only way to know your number is to define your scope and selections, which is exactly what a disciplined preconstruction process does.
How custom home costs differ across Northern Virginia
Where you build changes the math. Land prices, lot conditions, labor availability, and permitting all vary across the region. Here is how the major areas Valor Builder serves tend to differ.
Prince William County
Communities like Haymarket, Gainesville, Bristow, and Nokesville offer a mix of established neighborhoods and acreage lots toward the western and rural areas. Larger rural parcels often involve wells, septic or alternative sewage systems, longer driveways, and more sitework, while in-town lots may have utilities at the street. See our Prince William County service area for detail.
Loudoun County
From Leesburg and Ashburn to the rolling estate country of Middleburg and Aldie, Loudoun spans some of the most desirable and highest-value building land in the region. Estate lots, equestrian properties, and view sites can carry premium land and sitework costs, and architectural expectations are high. Explore Loudoun County.
Fairfax, Arlington, and Alexandria
Closer-in areas like McLean, Great Falls, and Vienna often involve teardown-and-rebuild projects on established lots, where existing structures, mature trees, tight setbacks, and high land values shape the budget. Custom homes here are frequently at the high-custom and estate tiers.
Fredericksburg and Winchester areas
The Fredericksburg and Winchester areas, along with the broader Virginia Piedmont, offer more land for the money and a strong fit for acreage custom homes, modern farmhouses, and rural luxury builds. Sitework and utility strategy are central budget questions on rural lots.
A realistic cost breakdown by category
It helps to see where the money goes. The percentages below are typical ranges for a custom home and will shift with your priorities.
| Category | Typical share of build cost |
|---|---|
| Site work, foundation, and structure | 20 to 30 percent |
| Framing, roofing, and exterior envelope | 15 to 22 percent |
| Mechanical, electrical, and plumbing | 12 to 18 percent |
| Interior finishes (cabinetry, counters, tile, floors) | 20 to 30 percent |
| Windows, doors, and millwork | 8 to 14 percent |
| Management, overhead, and contingency | 10 to 15 percent |
The costs homeowners most often forget
Budgets get into trouble when they only count the obvious. Plan for these from the start:
- Land and closing costs if you have not yet purchased the lot.
- Sitework and utilities, including wells, septic or alternative sewage, and long driveways on rural lots.
- Design and engineering fees for architecture, structural, and civil work.
- Permits, impact fees, and inspections, which vary by county.
- Landscaping, hardscape, and outdoor living, which are easy to underbudget.
- Window treatments, appliances, and final furnishings.
- A real contingency of 10 to 15 percent for the unknowns that every project encounters.
How to build a budget you can trust
The most reliable way to control the cost of a custom home is to settle the decisions before construction begins. That is the entire purpose of preconstruction. During this phase, design, selections, structural details, and pricing are worked out together, so your budget reflects real choices instead of allowances and guesses. When the work is planned this carefully, there are far fewer surprises later, the schedule holds better, and you keep control of the number.
Direct answer: The best way to avoid a custom home going over budget is to finish design and material selections during preconstruction, before crews are on site, and to carry a 10 to 15 percent contingency. Surprises cost the most when decisions are made mid-build.
Ways to control cost without cheapening the home
You do not have to choose between staying on budget and building something exceptional. Smart moves include keeping the footprint efficient, choosing a clean architectural form, spending on the elements you touch and see every day, standardizing behind-the-wall systems, and making selections early to avoid change orders. Change orders during construction are one of the most common and avoidable sources of cost growth.
Custom home vs production or semi-custom home
Production builders offer lower per-square-foot pricing because they build the same plans repeatedly with set selections. A true custom home costs more because it is designed around your site, your life, and your standards, with materials and craftsmanship chosen for longevity. If your priority is a home that fits exactly how you live and is built to last for decades, custom is the right path. If you are weighing a major renovation against building new, our guide on choosing between a custom build and a major remodel walks through the trade-offs.
How financing affects your budget
Most custom homes are financed with a construction loan that converts to a permanent mortgage, and lenders want to see a clear scope and budget before funding. A well-documented preconstruction package makes financing smoother because the lender can see exactly what is being built. Approval, rates, terms, and requirements are set by the lender, not the builder, so it is wise to involve your lender early.
How Valor Builder approaches your budget
At Valor Builder, budgeting is not a guess we hand you at the start and hope holds. We invest in preconstruction, settle the details before the first wall goes up, and keep you informed at every stage. The result is a budget grounded in real decisions, a schedule that holds, and a process that feels as considered as the home itself. We build custom homes and estate-level renovations across Northern Virginia and the Piedmont, and we are glad to walk you through a realistic range for your property and goals.
Deep dive: land and sitework, the costs that hide before the house
Few things surprise first-time custom home clients more than the cost of getting a lot ready to build. On a finished neighborhood lot with utilities at the street, sitework can be modest. On a wooded, sloping, or rural parcel, it can rival the cost of a major remodel before the foundation is poured. Here is what goes into it.
Clearing, grading, and earthwork
Removing trees, stumps, and brush, then cutting and filling the site to the right elevations, is foundational work in every sense. Steep grades require more earthmoving and often retaining walls. Exporting or importing soil, dealing with rock, and managing drainage all add cost. A site that looks simple from the road can hide expensive conditions underground.
Water and sewer, or well and septic
Whether your lot is served by public water and sewer or requires a private well and an on-site sewage system is one of the largest single swings in a rural Northern Virginia budget. Conventional septic systems depend on soil conditions; where soils are poor, an alternative on-site sewage system, or AOSS, may be required, and these are substantially more expensive to install and maintain. Wells must be drilled to reach reliable water, and depth varies by area. None of this is visible in a per-square-foot number, which is why it must be scoped separately.
Stormwater, erosion control, and environmental constraints
Virginia takes stormwater and erosion seriously, and counties enforce it through plan review and inspections during construction. Lots near streams may fall within a Resource Protection Area, or RPA, that limits where and how you can build. Floodplains, wetlands, steep-slope ordinances, and tree-save requirements can each shape the home and the budget. These constraints are not obstacles to fear; they are simply realities to plan for early, before a design is locked in.
Driveways, utilities, and access
On acreage, a long driveway, utility trenching, and bringing power and communications to the house can add up quickly. The further the home sits from the road and existing services, the more these line items grow. Good site planning balances privacy and views against the cost of access and infrastructure.
Deep dive: foundation and structure
The parts of your home you will never see again after move-in often carry the highest cost and the highest stakes. Foundation type, whether a basement, crawl space, or slab, depends on your site and your goals. A finished walkout basement adds usable space and value but also cost. Framing is where the home takes shape; long spans, vaulted ceilings, and large openings for glass may require engineered lumber or structural steel. This is not a place to economize, because the structure determines how the home stands, performs, and ages. A disciplined builder details these systems carefully so the home is solid for generations, not just for the photos on reveal day.
Deep dive: the building envelope
The envelope, meaning the roof, walls, windows, and insulation, controls comfort, energy use, and durability. Windows and doors alone can represent a meaningful share of the budget, and the difference between builder-grade and high-performance units is felt every day in comfort and energy bills. Roofing material, from architectural shingle to standing-seam metal to slate, spans a wide cost range and defines the home is character. Insulation strategy, air sealing, and moisture management are invisible but decisive for how the home feels and how long it lasts. Spending here is rarely glamorous, but it pays back in comfort and lower operating costs for decades.
Deep dive: mechanical, electrical, and plumbing
Modern luxury homes ask a lot of their systems. Multi-zone HVAC keeps a large home comfortable room to room; high-efficiency equipment lowers operating cost; and air quality, humidity control, and ventilation increasingly matter to homeowners. Electrical scope grows with smart-home systems, lighting design, EV charging, and backup power. Plumbing runs, fixture counts, tankless or high-capacity water heating, and outdoor connections all add up. Like structure and envelope, these systems reward careful design and quality installation far more than cutting corners.
Room by room: where the finish budget goes
The kitchen
The kitchen is usually the single most expensive room per square foot in a custom home, and the one where selections swing the most. Custom cabinetry, stone countertops, premium appliances, specialty storage, a working pantry, and detailed tile or millwork can move the kitchen budget by a factor of two or three with the same footprint. Because it is the heart of how most families live, it is also where thoughtful spending pays off most.
The primary suite and bathrooms
Bathrooms are finish-dense, meaning a lot of tile, stone, plumbing, glass, and fixtures in a small area, which makes them costly per square foot. A spa-quality primary bath with a freestanding tub, large frameless shower, custom vanity, and heated floors is a luxury most homeowners prize, and it carries a luxury cost to match. Secondary baths offer room to be more measured.
Flooring, trim, and millwork
Wide-plank hardwood, custom stair work, coffered or beamed ceilings, wainscoting, and built-ins define the craftsmanship homeowners feel when they walk through a home. These details separate a custom home from a production home, and they are where skilled labor shows. They can be dialed up or kept restrained to match the budget without losing quality.
Outdoor living and landscape
Covered porches, outdoor kitchens, stone patios, fireplaces, pools, and mature landscaping are some of the most enjoyed parts of a luxury home and some of the most underbudgeted. It is common for homeowners to focus the budget on the interior and discover late that the outdoor vision needs real money. Planning outdoor living from the start, rather than treating it as an afterthought, produces a better result and a more honest budget. Explore outdoor living construction for more.
2026 market conditions in Northern Virginia
Construction cost is shaped by more than your choices. Material prices, skilled-labor availability, and financing costs all move with the market. In 2026, demand for quality custom work across Northern Virginia remains strong, which keeps the best trades busy and rewards homeowners who plan ahead and lock in scope early. Lead times on certain windows, appliances, and specialty materials can affect both schedule and price, which is another reason that finishing selections during preconstruction, rather than mid-build, protects your budget. Working with a builder who orders and schedules proactively reduces the risk that market swings derail your project.
Allowances versus fixed selections
Many budgets are built on allowances, meaning a placeholder dollar figure for items not yet selected, such as lighting or tile. Allowances are useful early, but a budget made mostly of allowances is really a budget made mostly of guesses. The further you push selections into preconstruction, turning allowances into actual chosen products with real prices, the more accurate and trustworthy your budget becomes. This single discipline prevents a large share of the budget surprises that homeowners dread.
Change orders: the most avoidable cost
A change order is any modification to the agreed scope after construction begins. Some are unavoidable, such as conditions discovered underground. But the majority of change-order cost comes from decisions that could have been made earlier, finishes not yet selected, or a change of mind once the home is framed and feels real. Change orders cost more than the same decision made in preconstruction because they disrupt schedule, sequencing, and ordering. The most reliable way to control cost is to make decisions once, early, and well.
Design-build and how it affects cost
In a traditional model, you hire a designer, complete a design, then bid it to builders, and the gaps between those parties often produce surprises and finger-pointing. In a design-build model, one team manages both design and construction, which means budget is considered from the first sketch, not discovered at bid time. Design-build tends to produce tighter budgets, fewer surprises, and clearer accountability, because the people designing the home are responsible for building it within the agreed number.
A representative budget example
To make the ranges concrete, consider a representative 4,500 square foot high-custom home on a Loudoun County lot. The house itself at roughly $500 per square foot lands near $2.25M. Add sitework, a well and AOSS, a long driveway, and stormwater management, and site costs might add several hundred thousand dollars depending on conditions. Layer in design and engineering fees, permits, landscaping, and a 12 percent contingency, and the all-in number is meaningfully higher than the construction figure alone. This example is illustrative only; your actual numbers depend entirely on your lot, design, and selections.
How to vet a builder is number
When you receive a price for a custom home, the number itself matters less than what stands behind it. A trustworthy budget is detailed, names real products and quantities where possible, separates land and sitework clearly, includes a stated contingency, and is built through a transparent preconstruction process you can follow. Be cautious of a number that seems low without a scope to support it; the gap usually reappears later as change orders and allowances run dry. The right question is not only how much, but how was this number built, and who stands behind it.
Permitting and approvals across Northern Virginia
Every jurisdiction reviews a custom home before and during construction, and the process differs from county to county. In general, you can expect zoning review for setbacks, height, and lot coverage; building plan review for code compliance; and separate review for erosion, sediment, and stormwater control. Health department approval is required for wells and on-site sewage. Homes in HOA or covenant communities add an architectural review board that can have its own standards for materials, rooflines, and colors. Properties in historic districts or near sensitive environmental areas carry additional layers. Permitting fees themselves are usually a small share of the budget, but timelines vary, and a delay in approvals translates directly into carrying costs and a later move-in. A builder who knows the local processes and prepares complete, accurate submissions keeps this phase moving.
Financing a custom home, in plain terms
Most custom homes are financed with a construction loan, often a construction-to-permanent loan that converts to a standard mortgage when the home is complete. During construction, the lender funds the work in stages called draws, each tied to verified progress and often an inspection. Lenders require a clear scope, a detailed budget, and frequently a fixed-price or well-documented contract, which is another reason that thorough preconstruction pays off. An appraisal establishes the future value of the completed home, and the loan is sized against it. Approval, interest rates, terms, down payment, and reserve requirements are all set by the lender, not by the builder, and they shift with the broader rate environment, so it is wise to engage your lender early and keep them informed as the design firms up.
How the schedule affects the cost
Time is money on a construction site in a very literal way. A longer build means more months of general conditions, supervision, financing carry, and overhead. Weather, permitting delays, long-lead materials, and mid-project changes all stretch the schedule and add cost. This is one more reason that decisions made early, materials ordered on time, and a disciplined construction sequence protect the budget. A builder who keeps the project moving with clear communication is not just easier to work with; that discipline shows up in the final number. For a full walk-through of the phases, see what to expect during the custom home building process.
Buying the lot: due diligence before you commit
If you have not yet purchased land, the smartest money you spend may be on evaluating a lot before closing. Key questions include: Is it served by public utilities or will it need a well and septic? What do the soils support for an on-site sewage system? Are there easements, setbacks, RPAs, floodplain, wetlands, or steep slopes that limit the buildable area? What does the HOA or county allow? How much sitework will the topography require? A lot that looks like a bargain can carry hidden costs that erase the savings, while a slightly more expensive lot that is easy to build on can be the better value. Involving a builder during your land search helps you see the true cost of a parcel, not just its asking price.
Estates, teardowns, and modern farmhouses
Different project types carry different cost profiles. A modern farmhouse on acreage emphasizes envelope, porches, and clean detailing. An estate-level home leans into architectural complexity, premium materials, and large systems. A teardown-and-rebuild on an established in-town lot in McLean or Vienna adds demolition, tree protection, tight-site logistics, and high land value to the equation. Knowing which profile fits your goals helps set realistic expectations early, before a design commits you to a number.
Energy efficiency and the cost of owning the home
The purchase price is only part of the cost of a home; operating it for decades is the other part. A well-built envelope, efficient systems, quality windows, and smart design lower energy use and improve comfort for the life of the home. Spending a little more upfront on insulation, air sealing, and efficient equipment often pays back many times over in lower utility bills and fewer repairs. The most durable luxury is a home that is comfortable, healthy, and inexpensive to run, not just beautiful on day one.
Value and resale considerations
While most custom home clients build for how they want to live rather than for resale, value still matters. Homes that are well-designed, well-built, and located in desirable Northern Virginia communities tend to hold value well. Over-personalizing every choice can narrow the future buyer pool, while timeless materials, sound construction, and flexible spaces tend to age gracefully. A good builder helps you balance personal expression with choices that protect long-term value.
A short glossary of custom home budget terms
- Allowance: a placeholder dollar amount for an item not yet selected.
- Change order: a modification to the agreed scope after construction begins.
- Contingency: a reserve, typically 10 to 15 percent, for unforeseen conditions.
- General conditions: the cost of running the job site, supervision, and overhead over time.
- Hard costs: the physical construction, materials, and labor.
- Soft costs: design, engineering, permits, fees, and financing.
- Draw: a staged release of construction loan funds tied to progress.
- AOSS: an alternative on-site sewage system used where conventional septic will not work.
- RPA: a Resource Protection Area that limits building near streams and sensitive areas.
Putting it all together
The cost of a custom home in Northern Virginia is not one number; it is the result of dozens of decisions about land, design, structure, systems, and finishes, made well or made poorly. Homeowners who treat budgeting as a careful process, who finish their decisions in preconstruction, who carry an honest contingency, and who work with a builder who plans and communicates, are the ones who end up with both the home they wanted and a number they can trust. That is the entire philosophy behind how Valor Builder works.
Frequently asked questions
How much does it cost to build a custom home in Northern Virginia in 2026?
Most custom homes are built in the range of roughly $300 to $600+ per square foot for the house alone, with a typical 4,000 square foot home running about $1.4M to $2.4M in construction cost. Land, sitework, and permitting are separate.
Does that price include the land?
No. Per-square-foot construction figures exclude land, and they usually exclude major sitework such as clearing, grading, wells, and septic. Those are quoted separately because they depend heavily on the specific lot.
What is the biggest factor in custom home cost?
Three factors dominate: your site conditions, the level of finishes and materials you select, and the complexity of the design. Two homes of the same size can differ by more than a million dollars based on these choices.
How much contingency should I budget?
Plan for 10 to 15 percent contingency for unknowns. Even the best-run projects encounter conditions that cannot be fully predicted, especially on rural or sloped lots.
How long does it take to build a custom home?
Timelines depend on scope, design, permitting, and site conditions. Our guide on what to expect during the custom home building process explains the phases in detail.
Which Northern Virginia areas does Valor Builder serve?
We serve Prince William, Loudoun, Fairfax, Arlington, Alexandria, the Fredericksburg and Winchester areas, and the surrounding Virginia Piedmont. See all service areas.
Is it cheaper to build or to buy an existing home?
It depends on the market and your goals. Building custom usually costs more per square foot than buying an existing home, but it delivers exactly the home you want, built to current standards, with no compromises inherited from someone else is choices. If your priority is a home tailored to how you live and built to last, the premium is often worth it.
What is the most expensive part of building a custom home?
After land and sitework, interior finishes and the kitchen typically consume the largest share of the finish budget, while foundation, structure, and systems dominate the construction side. The single most expensive room per square foot is almost always the kitchen.
How accurate is a price per square foot?
Price per square foot is a useful planning anchor but a poor final answer, because it cannot capture your specific site, design, and selections. Two homes of identical size can differ dramatically. Treat per-square-foot figures as a starting range, then refine through preconstruction.
Can I phase the project to manage cost?
Some elements, such as a pool, detached structures, or certain landscaping, can be planned now and built later. Phasing the core home itself is harder and often less efficient. A good builder can help you identify what to build now and what can wait without compromising the result.
Do I need an architect and a builder, or can one firm do both?
You can hire them separately, but a design-build firm that handles both keeps budget and constructability in view from the first sketch, which tends to reduce surprises and improve accountability.
A simple custom home budgeting checklist
- Confirm whether your lot has public utilities or needs a well and on-site sewage.
- Investigate easements, setbacks, RPAs, floodplain, and HOA rules before buying land.
- Set a target all-in budget that includes land, sitework, soft costs, and contingency.
- Finish design and selections during preconstruction, not during construction.
- Turn allowances into real, priced selections wherever possible.
- Carry a 10 to 15 percent contingency.
- Engage your lender early and keep them updated as the design firms up.
- Plan outdoor living and landscaping from the start, not as an afterthought.
- Choose a builder who is transparent about how the number was built.
How do I get a reliable cost estimate for my specific project?
The most reliable estimate comes from defining your scope, not from a generic per-square-foot figure. That means evaluating your lot and its site conditions, developing a design that fits how you live, and turning selections into real, priced choices during preconstruction. With those pieces in place, a builder can give you a number grounded in your actual project rather than an average. If you are ready to begin, the team at Valor Builder can walk your property, talk through your goals, and outline a realistic range and a clear next step. Understanding cost early, and building the budget with discipline, is the surest way to enjoy the process and protect the result.
Plan your build with confidence
The cost of a custom home is ultimately the sum of decisions made with care. The earlier those decisions are made, the more control you keep. If you are ready to understand a realistic range for your property, request a consultation and get a clear next step from a team that takes the work seriously.
Related reading: Custom Build or Major Remodel: How to Choose and What to Expect During the Custom Home Building Process. Back to the Valor Builder blog.