
Request Consultation

Custom Home Builder in Northern Virginia
Valor Builder designs and builds covered porches that add shade, shelter, and usable space — matched to your home architecture and built to handle Northern Virginia weather.
Covered porches, screened porches, and porch-to-room conversions across Northern Virginia.
An open patio works on perfect days. A covered porch works through rain, sun, and shoulder seasons, which is why it becomes the space families actually use.
The key is building it as part of the home: matching rooflines, structure that lasts, and a ceiling and lighting that make it feel finished.
Shade, shelter, and a finished outdoor room.
Roofed outdoor rooms with finished ceilings and lighting.
Shade and shelter with protection from insects.
Stone fireplaces that extend the season.
Turning a porch into a three-season or all-season room.
Curb-appeal porches that improve the approach.
Timber, beadboard, and lighting that finish the space.
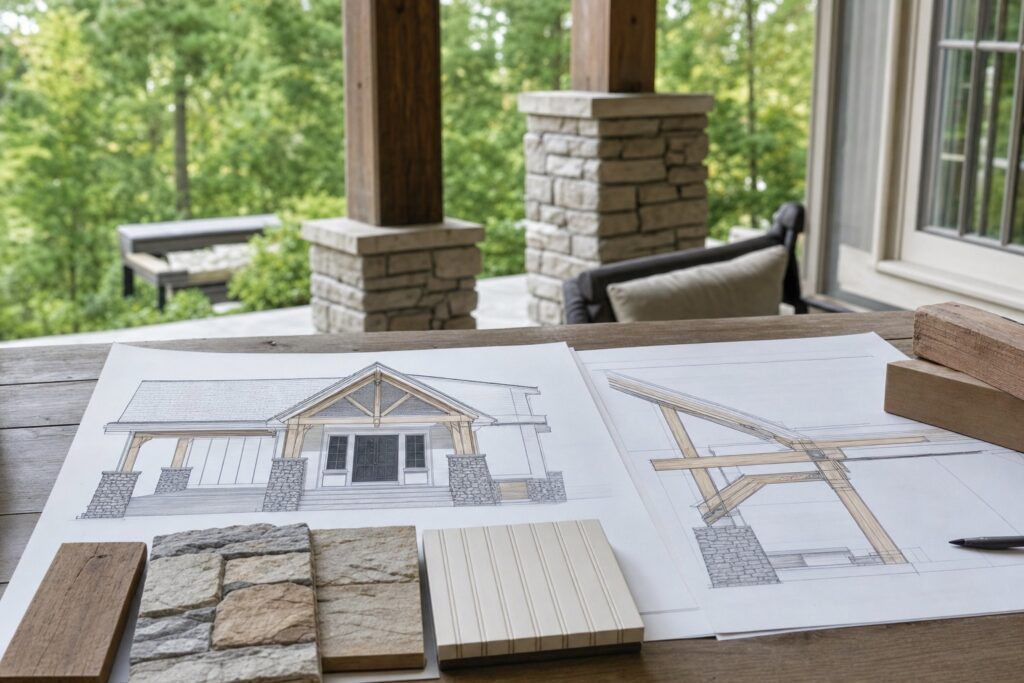
A covered porch carries a roof, so it begins with footings and structure. We plan the structure, drainage, and rooflines before the finishes, then match it to your home.
Porches are a natural part of broader outdoor living projects and pair well with decks and patios.
Built like an addition, finished like a room.
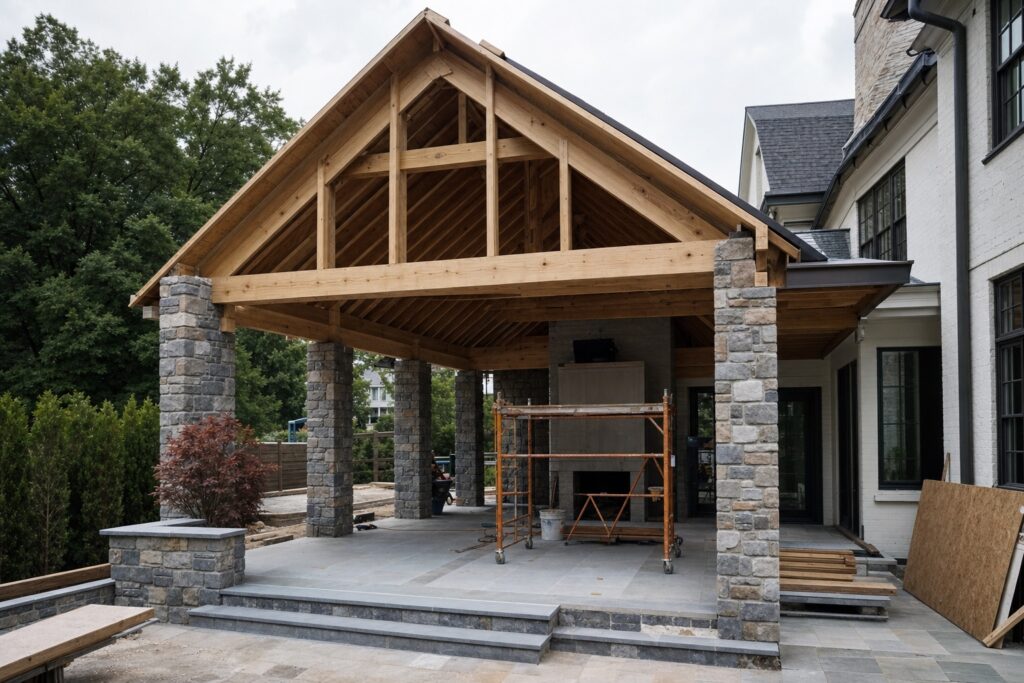
Understand how you want to use the porch and your budget range.
Assess the home, rooflines, footings, and drainage.
Plan a porch that matches the home and sheds weather.
Coordinate documentation, structure, and approvals.
Footings, framing, roof, ceiling, and finishes, checked at each stage.
Review the finished porch and confirm it is ready to enjoy.
A covered porch carries a roof and faces the weather. We build the structure and detailing to stay sound and look finished for years.
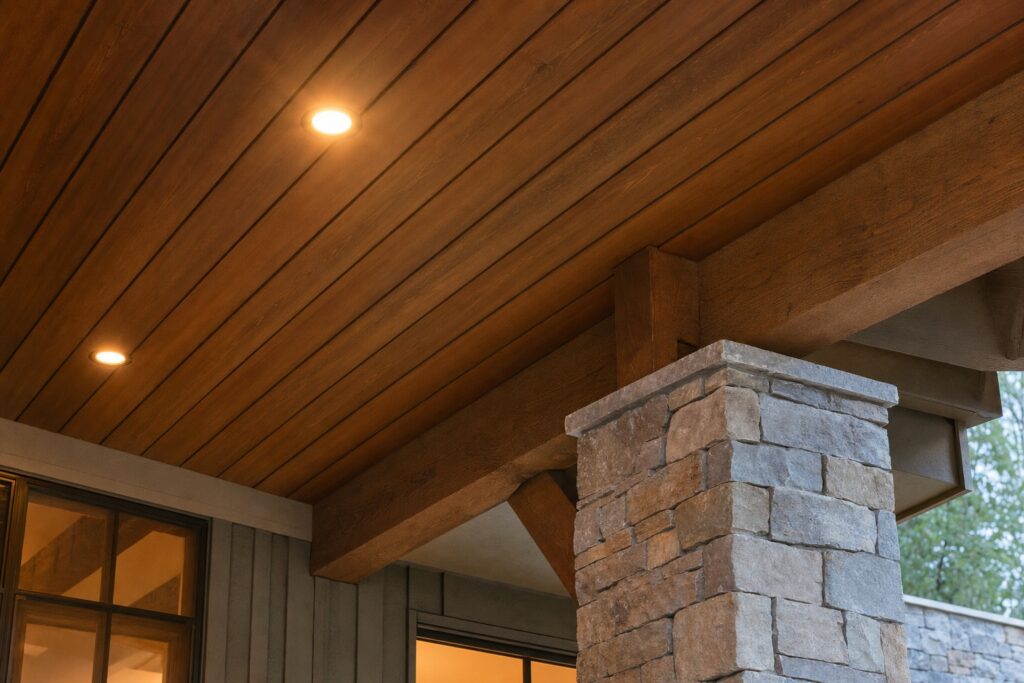
We build porches as real, matched structures. Learn more about Valor Builder.
Footings, structure, and roof done properly.
Rooflines and materials that belong.
Ceilings, lighting, and trim that complete it.
You always know the next decision and milestone.
Drainage, rooflines, and permitting handled with care.
Disciplined sequencing and quality checks.
Home styles, rooflines, and yards vary across Northern Virginia, and a porch should match its home. We plan each one to fit the house and the site.
Every project requires individual review based on home condition, site conditions, local requirements, scope, materials, and permitting. See all Northern Virginia service areas.
A covered porch is a roofed outdoor structure attached to the home, built to provide shade and shelter while extending living space. It requires footings, structure, matching rooflines, drainage, and finished ceilings and lighting.
A finished ceiling and lighting, screening, a fireplace, and comfortable seating, planned for how you gather.
Covered gives shade and rain protection; screened adds insect protection for evenings and summer.
Size, roof structure, finishes and ceiling, screening, and any fireplace or utilities.
Most covered porches take several weeks to a few months, depending on size and finishes.
Yes, roofed structures typically require plans and permits. We coordinate engineering and approvals.
Yes. Matching rooflines and materials is central to how we plan and build porches.
How to choose the right level of shelter.
Valor Builder
Protected
Open-air
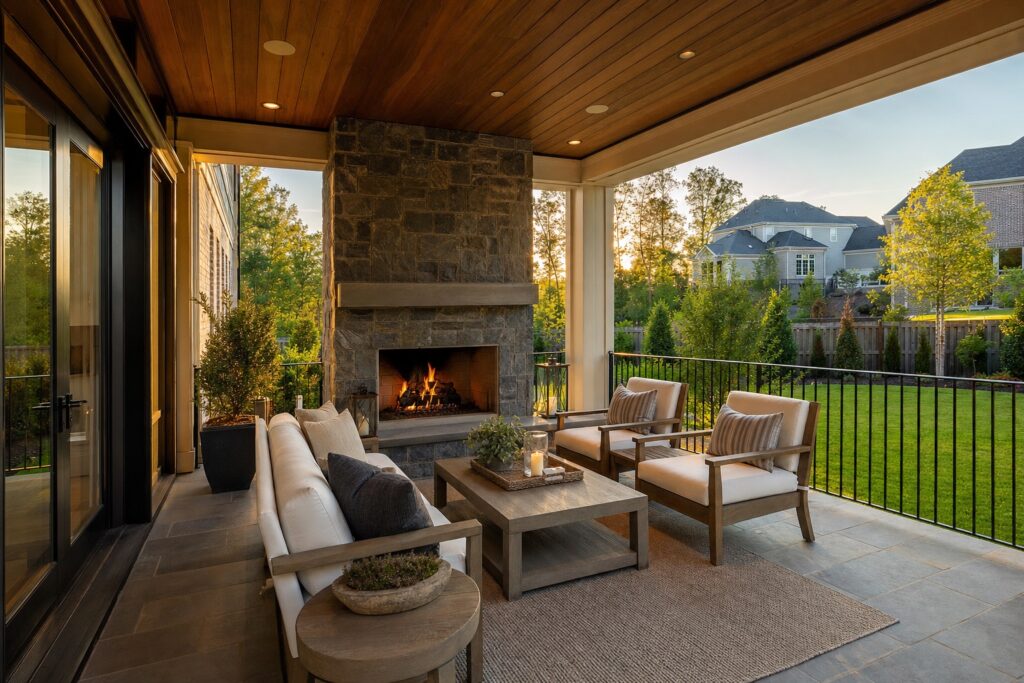
A covered porch quickly becomes where the family gathers: morning coffee, evening dinners, and everything in between, sheltered from the weather.
Matched to the home and built to last, it adds comfortable, usable space and real curb appeal.
It depends on size, roof structure, finishes and ceiling, screening, and any fireplace or utilities. We develop a realistic range during planning.
Most covered porches take several weeks to a few months, depending on size and finishes.
Yes. Matching rooflines and materials is central to how we plan and build.
Yes. We plan fireplaces, screening, and lighting into the structure from the start.
Yes, roofed structures typically require plans and permits. We handle the approvals.
Often yes. We can plan a porch with future conversion in mind.
We build covered porches across Northern Virginia, including McLean, Great Falls, Vienna, Arlington, Fairfax, and Loudoun and Prince William counties.
How you want to use the porch, a budget range, and any inspiration are enough to start.
If you want outdoor space you can use through the seasons, a focused consultation is the first step. We will help you plan a porch that matches your home and how to move from idea to a buildable plan.