

Permits & Approvals for Building in Fairfax, Loudoun & Arlington (2026 Guide)
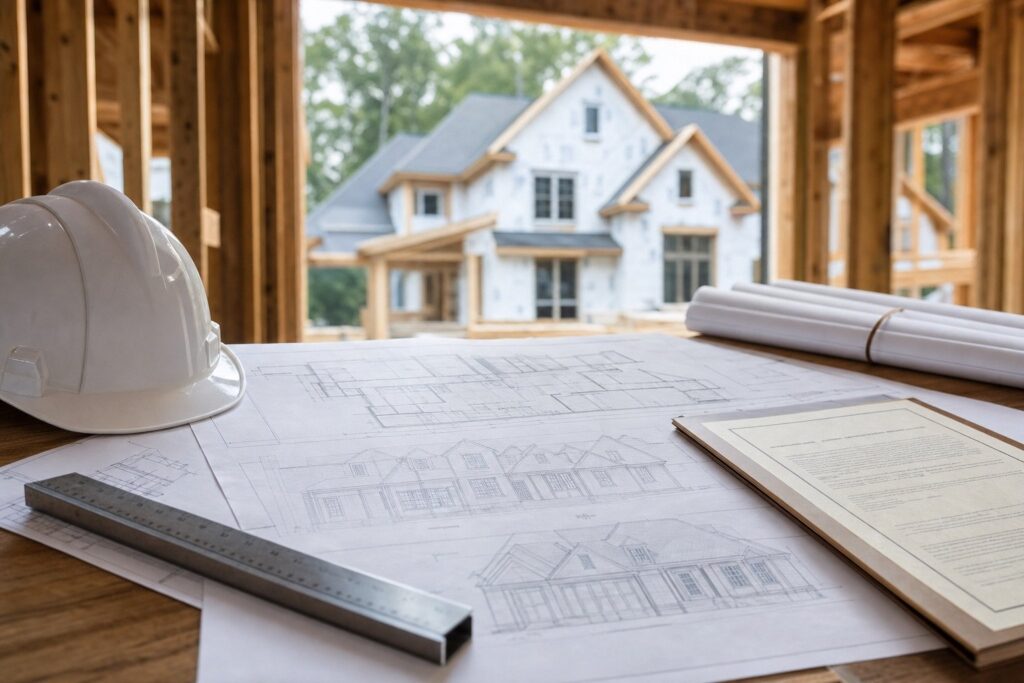
A building permit in Fairfax County is required for nearly any structural, electrical, plumbing, or mechanical work on a home, and the process runs through stamped plans, plan review, separate trade permits, and a sequence of staged inspections. Across Northern Virginia, expect fees that rose in 2026 (Fairfax up roughly 12.5 percent), timelines from a few weeks for simple permits to several months for new construction, and added layers of zoning, setback, and health-department review depending on your project and where you build.
Table of Contents
Quick answer: how building permits work in Northern Virginia
To build, remodel, or add onto a home in Fairfax, Loudoun, Prince William, Arlington, or Alexandria, you submit stamped construction plans, pass a plan review, pull a building permit plus separate electrical, plumbing, and mechanical permits, and then schedule staged inspections at footing, framing, rough-in, insulation, and final. A building permit fairfax county homeowners pull for a finished basement typically costs between $950 and $2,800, while larger additions and new homes cost more and take longer. Below is a fast comparison of the five jurisdictions a Valor Builder client is most likely to build in.
| Jurisdiction | Typical residential permit timeline | Basement permit range | Notable 2026 factor |
|---|---|---|---|
| Fairfax County | 3-8 weeks (review); months for new builds | $1,400-$2,800 | Fees up ~12.5%; busy review queue |
| Loudoun County (Ashburn, Leesburg) | 3-7 weeks | $1,100-$2,400 | Leesburg historic district review |
| Prince William County (Gainesville, Haymarket, Bristow) | 2-6 weeks | $950-$2,000 | Well/septic common on larger lots |
| Arlington County | 3-8 weeks | $1,200-$2,600 | Dense lots, tight setbacks |
| Alexandria | 4-10 weeks | $1,300-$2,800 | Old Town historic review (BAR) |
What a building permit fairfax county process actually involves
Many homeowners think of a permit as a single piece of paper. In reality, a building permit fairfax county project is a coordinated set of approvals that move through a defined sequence. Understanding that sequence is the difference between a project that flows and one that stalls for weeks at a counter. The same general structure applies across Loudoun, Prince William, Arlington, and Alexandria, with each jurisdiction adding its own portal, fee schedule, and review quirks. A design-build firm manages this workflow as a single continuous process rather than a series of disconnected errands, which is why permitting tends to feel invisible to the client when it is handled well.
Stamped plans and the application package
Every meaningful project starts with a complete set of construction documents. For additions and new homes these plans must be stamped by a licensed Virginia architect or professional engineer, confirming they meet the Virginia Uniform Statewide Building Code. The package usually includes a site or plat plan showing the structure on the lot, floor plans, elevations, structural details, and energy-code documentation. Incomplete or unstamped submissions are the single most common reason a permit application gets rejected at intake. In Fairfax and Arlington especially, reviewers will return a package the same week if a required sheet is missing, so the time invested in a thorough submission pays for itself many times over in avoided rejections.
Plan review and the trade permits
Once accepted, your plans enter plan review, where building officials check structural adequacy, egress, fire separation, energy compliance, and code conformance. The building permit covers the structure itself, but electrical, plumbing, and mechanical work each require their own separate permits, typically pulled by the licensed trade contractors performing the work. This separation matters: a finished basement may need four distinct permits, and each carries its own inspections. Plan review can run a few weeks for a straightforward project and considerably longer for new construction or anything triggering zoning or environmental review. Expedited and walk-through review options exist in some jurisdictions for minor work, but full residential projects almost always go through standard review.
Staged inspections from footing to final
After permits issue, construction proceeds through staged inspections that must be passed in order before work can continue. The typical sequence is footing, framing, rough-in for the trades, insulation, and final. An inspector verifies each stage before it gets covered by concrete, drywall, or finishes, which is why scheduling discipline matters so much. A missed or failed framing inspection can halt the entire job until it is corrected and re-inspected. Each trade permit also carries its own inspection points, so coordination between the general contractor and the electrical, plumbing, and mechanical subs is essential. The final inspection and certificate of occupancy or completion is what legally clears the space for use.
Permit fees and what drove 2026 increases
Permit fees in Northern Virginia are calculated from the valuation of the work, the square footage involved, or a combination, plus separate fees for each trade permit and for required reviews. In 2026 several jurisdictions raised their fee schedules, with Fairfax County increasing fees by roughly 12.5 percent to keep pace with staffing and processing costs. For a finished basement, the combined permit cost generally lands between $950 and $2,800 depending on the jurisdiction and the scope of plumbing and electrical work. Larger additions, new homes, and projects requiring zoning relief or health-department review carry meaningfully higher costs because they trigger additional review tracks and fees.
Zoning, setbacks, and lot coverage you must clear first
Before a single inspector visits your site, your project has to satisfy zoning. Zoning governs what you can build, how big it can be, and where it can sit on the lot, and it is enforced independently of the building code. Many homeowners are surprised to learn that a structurally perfect plan can still be denied because it violates a setback or pushes lot coverage past the limit. In established Northern Virginia communities like McLean, Vienna, and Arlington, lots are often constrained enough that zoning becomes the governing factor in what is buildable. Resolving zoning early, before plans are finalized, prevents expensive redesigns and keeps the permit on schedule.
Setbacks and how they limit your footprint
Setbacks are the minimum distances a structure must sit from front, side, and rear property lines, and they vary by zoning district. On a tight lot in Arlington or older Vienna, side-yard setbacks can leave only a narrow buildable envelope, which directly shapes how wide an addition can be. Corner lots, easements, and resource-protection areas can compress that envelope further. Because setbacks are measured precisely, projects that crowd a line require an accurate survey, and even small encroachments must be resolved before a permit issues. A design that respects setbacks from the first sketch avoids the trap of falling in love with a footprint the lot cannot legally accommodate.
Lot coverage and floor area limits
Most jurisdictions cap how much of a lot can be covered by structures, and many also limit total floor area relative to lot size. These rules keep neighborhoods from being overbuilt, but they can be a hard ceiling on additions in places like Great Falls and McLean where homeowners want to expand. Driveways, patios, and accessory structures may count toward coverage depending on local rules. Knowing your remaining coverage budget before design begins lets you allocate it to the spaces that matter most. When a project bumps against the cap, the path forward is usually a redesign rather than a variance, because coverage limits are rarely relaxed.
Variances and special exceptions
When a project cannot meet a zoning standard, the remedy is a variance or special exception, granted by a board of zoning appeals or the governing body after a public hearing. Variances are intended for genuine hardship tied to the property, not mere preference, and they are not easy to win. Special exceptions cover specific uses the ordinance allows under conditions. Both processes add months to a timeline and require notice to neighbors, professional documentation, and often a presentation at a public meeting. Because the outcome is never guaranteed, experienced builders treat variances as a last resort and design within the rules wherever possible, reserving the hearing process for situations where there is truly no compliant alternative.
Historic districts, wells, and septic review
Beyond zoning and building code, certain projects trigger specialized review that can add significant time. Two of the most common in Northern Virginia are historic-district review and health-department review for wells and septic systems. Neither is optional where it applies, and both reward early engagement. Skipping or underestimating these reviews is a frequent cause of stalled projects, particularly in the region’s historic towns and on its larger unsewered lots. Building these reviews into the schedule from the start keeps them from becoming surprises that derail an otherwise well-planned project.
Historic-district review in Alexandria and Leesburg
Properties in designated historic districts, most notably Old Town Alexandria and the historic core of Leesburg, must pass design review before exterior changes are approved. In Alexandria the Board of Architectural Review evaluates materials, proportions, windows, and visible alterations to ensure they fit the district’s character. This review applies to additions, facade changes, and sometimes even fences and signage. It runs parallel to building permitting and is governed by its own guidelines and meeting calendar, which means it must be scheduled early. A design that ignores district guidelines will be sent back, so working within the historic framework from concept stage is far more efficient than fighting it later.
Well and septic health-department review
On lots served by private wells and septic systems, common in parts of Loudoun, Prince William, and Great Falls, the health department becomes a key reviewer whenever you add bedrooms. Septic systems are sized to bedroom count, so adding a bedroom can require proof that the existing drainfield has adequate capacity or that the system can be expanded. This review can require soil evaluation and a site visit, and it must clear before the building permit advances. Homeowners adding a primary suite or finishing a basement bedroom are often caught off guard by this requirement. Confirming septic capacity early prevents a late-stage discovery that the system cannot support the planned bedroom count.
Environmental and resource-protection overlays
Northern Virginia sits within the Chesapeake Bay watershed, and many lots carry resource-protection area designations near streams and wetlands. Building within or near these overlays triggers additional environmental review, buffer requirements, and sometimes stormwater management obligations. Tree-preservation rules and steep-slope provisions can apply as well, particularly along the Potomac in Great Falls and McLean. These overlays do not necessarily prevent a project, but they shape where and how it can be built, and they add review steps that must be planned for. Identifying overlays during site analysis, before design, is the most reliable way to avoid an expensive collision between an approved concept and an environmental constraint.
Permits and approvals by Northern Virginia area
While the building code is statewide, the practical experience of permitting varies considerably from one community to the next. Lot sizes, zoning districts, historic designations, and the presence of wells and septic systems all change the calculus. Understanding the local character of each area helps set realistic expectations for both cost and timeline before design begins.
McLean and Great Falls
McLean and Great Falls feature larger, often wooded lots, many on private well and septic, with significant resource-protection areas along the Potomac. Permitting here frequently involves health-department review for added bedrooms, tree preservation, and steep-slope or buffer considerations. Lot coverage and floor area limits still apply, but the binding constraints are more often environmental than dimensional. Projects in these communities reward thorough site analysis up front, because the most expensive surprises tend to come from overlays and septic capacity rather than from the building code itself.
Vienna, Oakton, and Fairfax
The Vienna, Oakton, and Fairfax corridor is a mix of established neighborhoods on public utilities and tighter infill lots. Setbacks and lot coverage are the governing constraints on additions here, and the Town of Vienna administers its own permitting separate from Fairfax County for properties inside town limits. That jurisdictional distinction trips up homeowners who assume the county handles everything. Plan review queues in this busy part of the county can stretch timelines, so submitting a complete, stamped package is especially important to avoid round trips that add weeks.
Arlington and Alexandria
Arlington and Alexandria are the densest jurisdictions Valor Builder serves, with small lots, tight setbacks, and limited room to expand. In Arlington, even modest additions require careful attention to the buildable envelope and lot coverage. In Alexandria, Old Town and other historic districts add Board of Architectural Review approval for exterior work, which runs on its own meeting schedule. Both jurisdictions reward precise surveys and early zoning analysis, because the margin for error on a constrained urban lot is small and a misjudged setback can force a redesign.
Loudoun County
Loudoun spans fast-growing suburban Ashburn, historic Leesburg, and rural western lots on well and septic. In Ashburn, projects are typically straightforward suburban permits governed by setbacks and coverage. In Leesburg’s historic district, exterior work triggers design review. Out in the rural west, health-department review for wells and septic becomes central, particularly when adding bedrooms. The county’s permitting portal is well organized, but the variety of contexts means the right approach depends heavily on exactly where the property sits.
Prince William County
Prince William, including Gainesville, Haymarket, and Bristow, offers a mix of newer suburban subdivisions on public utilities and larger lots on private systems. Permit timelines here are often the shortest of the five jurisdictions for standard residential work, and fees tend to run slightly lower. Well and septic review is common on the larger lots in the Haymarket and rural Gainesville areas. As the home base for Valor Builder, Prince William is a jurisdiction the firm navigates daily, which translates into smooth permitting for clients building close to home.
Timelines, costs, and what to watch for
Realistic expectations are the foundation of a calm building project. Permitting timelines and costs swing widely based on project type and jurisdiction, and the most common sources of delay are predictable and avoidable. The table below outlines typical scenarios so you can anchor your planning before design begins.
| Project type | Typical permit timeline | Common added reviews | Rough permit cost range |
|---|---|---|---|
| Finished basement | 3-6 weeks | Septic if adding a bedroom | $950-$2,800 |
| Kitchen or bath remodel | 2-5 weeks | None typical | $600-$1,800 |
| Room or primary-suite addition | 6-12 weeks | Zoning, septic, sometimes historic | $2,500-$7,500 |
| New custom home | 3-6+ months | Zoning, environmental, utilities | $8,000-$25,000+ |
What drives the timeline
The biggest timeline drivers are completeness of the submission, the jurisdiction’s current review backlog, and whether the project triggers zoning relief, historic review, or health-department approval. A complete, stamped package for a code-compliant project moves fastest. Anything requiring a public hearing, such as a variance, adds months by definition. Seasonal volume matters too: review queues in Fairfax and Arlington tend to lengthen in the spring and summer building rush. Building in buffer time for these variables, rather than assuming a best case, keeps the overall project schedule honest.
Common mistakes that stall permits
The most frequent stalls come from incomplete plans, missing trade permits, unresolved setback or coverage issues, and starting work before approvals issue. Building without a permit is a serious risk in Northern Virginia: stop-work orders, penalty fees, and forced removal of non-compliant work are all real consequences. Another common error is forgetting that the Town of Vienna and the City of Alexandria administer their own permits separate from the surrounding county. Catching these issues during planning, rather than at the permit counter, is exactly the value a coordinated builder provides.
How permits protect resale value
Permitted, inspected work is not just a legal requirement; it protects the value of your home. Unpermitted additions and finished spaces routinely surface during resale, where they can derail an appraisal, complicate financing, and force a buyer to demand corrections or price reductions. A clean permit history, by contrast, gives buyers and appraisers confidence that the work meets code. For Northern Virginia homeowners investing significant sums in additions and custom homes, proper permitting is what ensures that investment counts when it matters most.
How Valor Builder approaches your building permits and approvals
As a design-build firm based in Bristow, Valor Builder manages permitting as an integrated part of the project rather than an obstacle handed back to the homeowner. From the first concept, our team analyzes zoning, setbacks, lot coverage, and any overlays, then produces stamped plans and shepherds them through plan review and the separate trade permits. We coordinate staged inspections, handle health-department and historic-district review where they apply, and keep the schedule moving. Explore our building permits and approvals services and the work we do across Fairfax County, Loudoun County, and Arlington. Because we navigate these jurisdictions every week, permitting becomes one less thing for you to worry about.
One team from design through final inspection
The design-build model means the people drawing your plans are the same people accountable for getting them approved and built. There is no gap where a designer hands off to a builder who then discovers the plans cannot be permitted as drawn. We design within zoning and code from the start, which dramatically reduces rejections and redesigns. That continuity is what lets us give realistic timelines and costs early, and stand behind them.
Local knowledge that prevents surprises
Each jurisdiction has its own portal, fee schedule, review culture, and trigger points. Knowing that Old Town Alexandria needs Board of Architectural Review approval, that western Loudoun lots usually need septic review for added bedrooms, and that Vienna permits separately from Fairfax County saves weeks of avoidable delay. We bring that local fluency to every project so that the approvals process is predictable rather than a source of stress.
Frequently asked questions
Do I really need a building permit for a basement finish in Fairfax County?
Yes. Finishing a basement involves framing, electrical, and usually plumbing and mechanical work, all of which require permits under the Virginia Uniform Statewide Building Code. A building permit fairfax county basement finish typically costs between $1,400 and $2,800 once trade permits are included. Skipping it risks stop-work orders and resale problems later.
How much does a building permit cost in Northern Virginia in 2026?
Costs depend on the project’s valuation, square footage, and the trade permits involved. A basement permit generally runs $950 to $2,800, while additions and new homes cost considerably more. Fee schedules rose in 2026, with Fairfax County increasing fees by roughly 12.5 percent.
Why do I need separate electrical, plumbing, and mechanical permits?
The building permit covers the structure, but each trade is regulated and inspected independently. Electrical, plumbing, and mechanical permits are typically pulled by the licensed contractors performing that work, and each carries its own inspections. A single finished basement can therefore require four distinct permits.
What inspections will my project go through?
Most residential projects move through footing, framing, rough-in for the trades, insulation, and final inspections, in that order. Each stage must pass before work is covered by concrete, drywall, or finishes. The final inspection clears the space for legal use.
How long does the permit process take?
Simple permits like a remodel can clear in two to five weeks, while additions run six to twelve weeks and new homes can take three to six months or more. Timelines depend on submission completeness, jurisdiction backlog, and whether zoning, historic, or health-department review applies. Building in buffer time is wise.
What are setbacks and why do they matter?
Setbacks are the minimum distances a structure must sit from your property lines, and they vary by zoning district. On tight lots in Arlington or Vienna they can sharply limit how large an addition can be. A project that crowds a setback line requires an accurate survey and may not be permittable as drawn.
What is lot coverage and can it block my addition?
Lot coverage caps how much of your lot can be covered by structures, and many jurisdictions also limit total floor area. In communities like McLean and Great Falls, these limits can be a hard ceiling on expansion. When a project exceeds the cap, the usual fix is redesign rather than a variance.
Do I need approval to add a bedroom on well and septic?
Yes. Septic systems are sized to bedroom count, so adding a bedroom triggers health-department review to confirm the drainfield has adequate capacity. This is common in western Loudoun, rural Prince William, and Great Falls, and it can require soil evaluation. It must clear before the building permit advances.
What is historic-district review and where does it apply?
Historic districts like Old Town Alexandria and historic Leesburg require design review of exterior changes before approval. In Alexandria, the Board of Architectural Review evaluates materials, proportions, and visible alterations. This review runs on its own schedule and must be planned for early in the project.
What happens if I build without a permit?
Building without a permit exposes you to stop-work orders, penalty fees, and orders to remove non-compliant work. Unpermitted work also surfaces at resale, where it can derail appraisals and financing. The cost and stress of correcting it later far exceed the cost of permitting up front.
When do I need a variance or special exception?
A variance or special exception is needed when a project cannot meet a zoning standard such as a setback. These require a public hearing, neighbor notice, and professional documentation, and they add months with no guaranteed outcome. Experienced builders design within the rules and treat variances as a last resort.
Does the Town of Vienna permit separately from Fairfax County?
Yes. Properties inside the Town of Vienna are permitted by the town, not Fairfax County, and the City of Alexandria likewise administers its own permits. Assuming the surrounding county handles everything is a common mistake that can cause delays. Confirming the correct jurisdiction early avoids confusion.
Can a design-build firm handle the entire permit process for me?
Yes, and that is the core advantage of the model. A design-build firm like Valor Builder produces stamped plans, manages plan review, pulls the trade permits, and coordinates inspections as a single continuous process. Because we design within zoning and code from the start, permitting becomes predictable rather than stressful.
Plan your building permits and approvals with confidence
Permitting does not have to be the part of your project that keeps you up at night. With the right team analyzing zoning, preparing stamped plans, and shepherding every approval and inspection, the process becomes a smooth, predictable path from concept to certificate of occupancy. Whether you are finishing a basement in Ashburn, adding a primary suite in McLean, or building a custom home in Haymarket, Valor Builder handles the approvals so you can focus on the home. Schedule a consultation with Valor Builder to map out your permits and approvals with confidence.