

What to Expect During the Custom Home Building Process (2026 Guide)
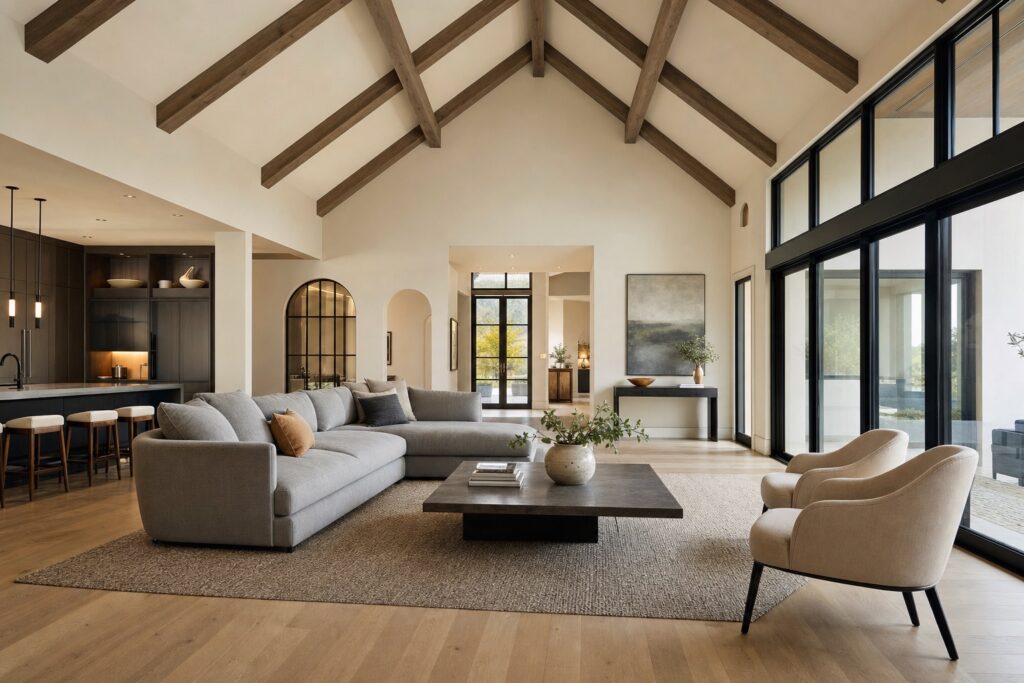
A custom home should not feel chaotic. With the right process, it feels organized and clear from the first meeting to the final walkthrough. This guide walks you through every phase of building a custom home in Northern Virginia, what happens, what decisions you will make and when, how long each stage takes, and how good communication keeps the whole project on track.
Table of Contents
The custom home process at a glance
Building a custom home moves through a predictable sequence: consultation and vision, design and preconstruction, permitting, site work and foundation, framing and dry-in, systems rough-in, insulation and drywall, interior finishes, final systems and landscaping, and finally walkthrough, closeout, and warranty. The most important truth about this sequence is that the early phases, where decisions are made, determine how smoothly the later phases, where the home is built, actually go.
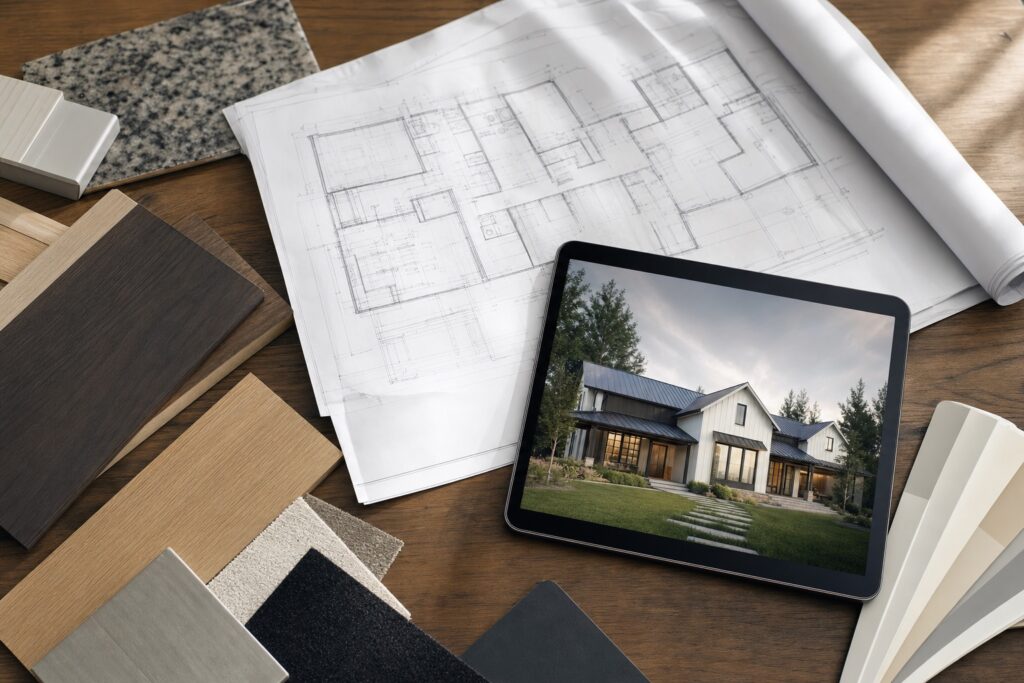
Direct answer: A custom home is built in roughly ten phases, beginning with consultation and design and ending with a final walkthrough and warranty. The design and preconstruction phase, where selections, engineering, permits, and budget are settled before construction begins, is the single most important stage for keeping the project on time and on budget.
Phase 1: Consultation and vision
Every good project starts with understanding. In the first phase, we learn your goals, how you live, what you want from the home, your site, and your budget. This is where the vision takes shape and where a realistic path forward is mapped. Bringing a builder in early, even before a lot is purchased, helps you understand the true cost of a property and the feasibility of your ideas. The output of this phase is a shared understanding of what you want to build and a realistic framework for how to get there. For a deeper look at budgeting, see our cost guide.
Phase 2: Design and preconstruction
This is the heart of a well-run custom home, and the phase that most determines the outcome. During design and preconstruction, the home is designed in detail, selections are made, structural and civil engineering are completed, and the budget is refined from estimates into real numbers tied to real choices. Allowances become actual selected products with actual prices. The construction documents that the trades will build from are developed and coordinated. The more thoroughly this phase is completed, the fewer surprises arise during construction, the better the schedule holds, and the more control you keep over cost. Homeowners who rush this phase pay for it later in change orders and delays; homeowners who invest in it are rewarded with a smooth build.
What you decide in preconstruction
Most major decisions happen here, by design. Floor plan and architecture, structural systems, window and door packages, roofing, siding, kitchen and bath layouts, cabinetry, countertops, flooring, tile, plumbing fixtures, lighting, and appliances are all best decided before construction begins. Settling these early lets the team order long-lead items on time and build without stopping to wait on decisions. It is far easier and cheaper to change a selection on paper than after it is installed.
Phase 3: Permitting and approvals
With design complete, the project goes through permitting. In Northern Virginia, this includes building plan review, zoning, stormwater and erosion control, and, on rural lots, health department approval for wells and on-site sewage. Homes in HOA communities add architectural review, and properties in historic or environmentally sensitive areas carry additional steps. Permitting timelines vary by jurisdiction, so a builder who prepares complete, accurate submissions and knows the local processes keeps this phase from becoming a bottleneck. While permits are in review, long-lead materials can be ordered so the project is ready to move the moment approvals are in hand.
Phase 4: Site work and foundation
Now the physical work begins. The site is cleared and graded, utilities and drainage are established, and the foundation, whether a basement, crawl space, or slab, is excavated, formed, and poured. Erosion and sediment controls are installed and inspected. This phase sets the home is position, elevations, and structural base, and it is where hidden site conditions, rock, water, poor soils, can surface. A builder who scoped the site carefully in preconstruction faces fewer surprises here. Foundation work is inspected before the project moves on.
Phase 5: Framing and dry-in
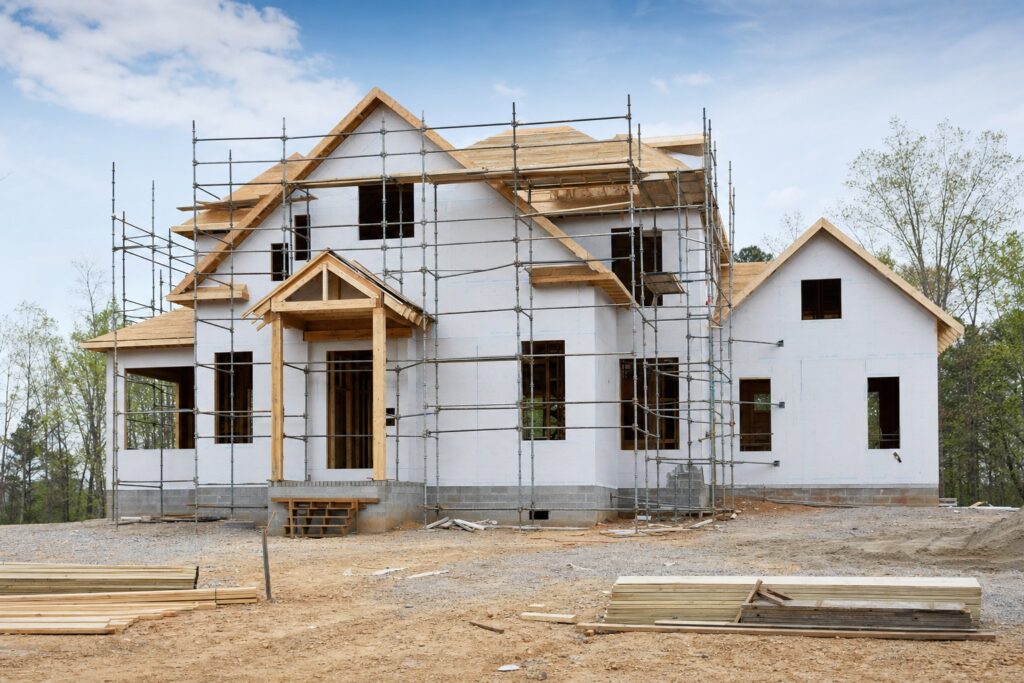
Framing is the phase where the home suddenly becomes real. Floors, walls, and the roof structure go up, and for the first time you can walk through your future rooms and feel their proportions. Once the structure is framed, the home is dried in, meaning the roof, exterior sheathing, windows, and doors are installed so the interior is protected from weather. This is an exciting milestone, and also a moment when homeowners sometimes want to make changes, having now felt the spaces. Changes here are more costly than in preconstruction, which is why thorough early decisions pay off. Framing is inspected for structural compliance before work continues.
Phase 6: Systems rough-in
With the home dried in, the trades install the systems that run through the walls: electrical wiring, plumbing supply and drain lines, HVAC ductwork and equipment, and low-voltage wiring for smart-home, lighting, and communications. This is called rough-in because the systems are installed but not yet finished with fixtures and trim. Coordination among the trades matters enormously here, and a well-managed site keeps them sequenced so they do not conflict. Rough-in is inspected by the jurisdiction before walls are closed up, because once drywall goes on, these systems are hidden.
Phase 7: Insulation and drywall
After systems pass inspection, insulation is installed to seal and condition the home, followed by drywall, which closes the walls and ceilings and transforms the framed skeleton into defined rooms. This is another visible turning point: the home stops looking like a construction site and starts looking like a house. Air sealing and insulation quality here are decisive for how comfortable and efficient the finished home will be, so this phase rewards care that you will never see but will feel for decades.
Phase 8: Interior finishes
This is the longest and most detail-intensive phase, and the one where the home is character emerges. Trim and millwork, cabinetry, countertops, flooring, tile, interior doors, hardware, painting, and built-ins are all installed. The craftsmanship that separates a custom home from a production home shows in this phase, in the stair work, the coffered ceilings, the wainscoting, the tile detailing, the cabinetry fit. Because so many trades and so many selections come together here, sequencing and quality control are essential. The selections you made in preconstruction now become the home you will live in.
Phase 9: Final systems, fixtures, and landscaping
As finishes complete, the systems are finished out: light fixtures, plumbing fixtures, appliances, HVAC registers, and smart-home devices are installed and tested. Final grading, driveways, walkways, patios, and landscaping bring the exterior to life. The home is cleaned, and every system is checked to confirm it works as intended. This phase turns a finished shell into a complete, livable home, inside and out.
Phase 10: Walkthrough, punch list, and closeout
Before you move in, we walk the entire home together. This walkthrough is where we review the work, demonstrate the systems, and create a punch list of any final adjustments. Those items are completed, final inspections and the certificate of occupancy are obtained, and the home is formally handed over with documentation, warranties, and guidance on caring for your new home. A detailed walkthrough and a responsive closeout are the marks of a builder who stands behind the work.
What happens after you move in
The relationship does not end at move-in. A custom home settles and adjusts in its first year, and a good builder remains available to address warranty items per your signed agreement. Workmanship warranty coverage, manufacturer warranties on materials and appliances, and clear guidance on maintenance all matter. A builder who is organized, responsive, and accountable after the sale is one who took the work seriously throughout.
A typical timeline, phase by phase
Every custom home is unique, but the relative length of each phase follows a consistent pattern. The table below frames typical durations. Your actual schedule depends on the size and complexity of the home, the design and selections process, permitting timelines in your jurisdiction, weather, and site conditions.
| Phase | Typical duration | What is happening |
|---|---|---|
| Consultation and vision | Weeks | Goals, site, budget, feasibility |
| Design and preconstruction | Months | Design, selections, engineering, pricing |
| Permitting | Weeks to months | Plan review and approvals |
| Site work and foundation | Weeks | Clearing, grading, foundation |
| Framing and dry-in | Weeks to months | Structure, roof, windows, doors |
| Systems rough-in | Weeks | Electrical, plumbing, HVAC, low-voltage |
| Insulation and drywall | Weeks | Sealing and closing walls |
| Interior finishes | Months | Trim, cabinetry, tile, floors, paint |
| Final systems and landscaping | Weeks | Fixtures, appliances, exterior |
| Walkthrough and closeout | Weeks | Punch list, inspections, handover |
The pattern to notice is that design, preconstruction, and permitting consume real time before any visible construction begins. Homeowners sometimes feel impatient during these early phases, but the time invested here is precisely what makes the construction phases go smoothly. Skipping or rushing the front end is the most common cause of delays and budget growth later.
Why preconstruction deserves your patience
It is worth dwelling on preconstruction because it is the phase that most determines your experience. During preconstruction, the design is finalized, every major selection is made, structural and civil engineering are completed, the construction documents are coordinated so the trades build from one consistent set of plans, and the budget is refined from estimate to reality. Long-lead items, certain windows, appliances, and specialty materials, are identified so they can be ordered in time. When this work is done thoroughly, construction proceeds like a well-rehearsed performance. When it is rushed, the build stops repeatedly to wait on decisions and materials, change orders pile up, and the schedule slips. The discipline of preconstruction is the single greatest predictor of a smooth, on-budget custom home.
The selections timeline: what to choose, and when
One of the most common questions homeowners ask is when they will make all the choices a custom home requires. The answer is that most major selections happen during preconstruction, sequenced so the build never waits. Structural and exterior decisions, framing, roofing, windows, siding, come first because they are built first. Then come the systems decisions that affect rough-in. Kitchen and bath layouts, cabinetry, and plumbing locations are settled before walls are framed. Finishes, flooring, tile, countertops, lighting, hardware, paint, are confirmed in time to be ordered and staged for the finishes phase. A good builder gives you a selections schedule so you know what is due when, and you are never caught making a rushed choice that holds up the job.
Inspections: what happens and why
Throughout construction, the jurisdiction inspects the work at key milestones to confirm it meets code. Typical inspections include footing and foundation before backfill, framing before insulation, rough-in of electrical, plumbing, and mechanical before drywall, insulation before drywall, and a final inspection before the certificate of occupancy is issued. These inspections protect you by independently verifying that the home is built correctly at each stage. A builder who builds to code and prepares for inspections keeps the project moving; failed inspections cause rework and delay. The hidden systems that inspectors check, especially during rough-in, are exactly the ones you will never see again once the walls are closed, which is why getting them right matters so much.
Change orders during construction
A change order is any modification to the agreed scope after construction begins. Some are unavoidable, such as conditions discovered in the ground during site work. But most change-order cost comes from decisions that could have been made earlier or changes of mind once the home is framed and feels real. Change orders cost more than the same decision made in preconstruction because they disrupt sequencing, ordering, and schedule. The best way to minimize them is the disciplined preconstruction process described above. When changes are genuinely necessary, a good builder documents them clearly so you understand the cost and schedule impact before the work proceeds, never surprising you after the fact.
The build team: who does what
A custom home is built by a coordinated team. The builder manages the entire project, the budget, the schedule, and the trades, and is your single point of accountability. A project manager or superintendent runs the day-to-day site, sequencing trades and maintaining quality and safety. The architect and engineers provide the design and the structural and civil documents. Specialized trades, framers, electricians, plumbers, HVAC technicians, masons, tile setters, cabinetmakers, painters, and more, each perform their part. The magic of a well-run project is in the coordination: the right trade, doing the right work, in the right sequence, to the right standard. That coordination is the builder is core job, and it is what separates a smooth build from a chaotic one.
Communication: the thread through it all
If there is one thing that defines a good custom home experience, it is communication. You should always know what is happening next, who is doing it, and why. A good builder keeps you updated on progress, decisions, and timeline, flags issues early rather than hiding them, and makes it easy to reach the person accountable for your project. Construction inevitably brings questions and the occasional surprise; what matters is that they are handled openly and promptly. The home is the product, but the communication is the experience, and the two are inseparable in a project done right.
Site management, safety, and quality control
A well-run job site is organized, clean, and safe. Materials are protected, trades are sequenced to avoid conflict, and quality is checked at each stage rather than discovered at the end. Safety protects the workers and your investment. Quality control, catching and correcting issues as the work progresses, is far more effective than trying to fix problems after finishes are installed. The condition of a builder is job site tells you a great deal about how the finished home will turn out.
Weather, seasons, and long-lead materials
Construction in Northern Virginia contends with weather, and seasonality affects certain phases, sitework and foundations can be slowed by heavy rain or frozen ground, for example. A good builder plans around these realities and keeps the project moving where possible. Long-lead materials, items that take weeks or months to arrive, are another scheduling factor; ordering them early, during preconstruction and permitting, prevents them from becoming bottlenecks later. Proactive ordering and scheduling are part of what keeps a build on track.
What you can do to keep the project smooth
While the builder runs the project, homeowners play a real role in how smoothly it goes. The most helpful things you can do are: make your selections on time during preconstruction, resist the urge to change decisions once construction begins unless truly necessary, communicate questions and concerns promptly through the agreed channel rather than directly to individual trades, and trust the process you and your builder established. A homeowner who decides early, communicates clearly, and lets the team execute is a partner in a successful build. The projects that struggle are often the ones where decisions arrive late or change constantly, which disrupts the careful sequencing that keeps construction on track.
The design-build advantage in the process
When one team handles both design and construction, the process gains a powerful coherence. In a design-build model, the people designing your home are the same ones responsible for building it, so constructability and budget are considered from the first sketch rather than discovered when a separately-designed plan is handed to a builder to price. This removes the gaps and finger-pointing that occur when designer and builder are different parties, and it gives you a single point of accountability from concept to keys. Throughout the phases described above, design-build keeps everyone aligned, which means fewer surprises and a smoother journey for you.
Tracking the budget during the build
A well-run project does not just set a budget; it tracks against it. As the build progresses, a good builder monitors costs, manages allowances and selections so they stay within plan, and communicates clearly if anything threatens the number. Because the heavy decision-making happened in preconstruction, the budget during construction should be largely a matter of executing the plan rather than discovering new costs. When a genuine change is needed, it is documented and priced transparently before the work proceeds. This discipline is how a project arrives at the finish line near the number you started with, rather than well beyond it.
Permitting and inspections across Northern Virginia
Each jurisdiction in the region runs its own permitting and inspection process. Building in Prince William County, Loudoun County, Fairfax County, or the Fredericksburg and Winchester areas each involves local plan review, fees, and inspection schedules. Rural lots add health department approval for wells and on-site sewage. HOA communities add architectural review with their own standards. A builder experienced across these jurisdictions knows what each requires and prepares submissions accordingly, which prevents the delays that catch less-experienced teams off guard. Local knowledge is not a luxury in Northern Virginia; it is part of keeping your project on schedule.
The milestones you will feel
Building a custom home has emotional rhythm as well as a technical one. There are milestones that homeowners remember: the day the foundation is poured and the home has a footprint, the day framing tops out and you can walk through your rooms for the first time, the day drywall transforms a skeleton into spaces, the day cabinetry and finishes make it feel like home, and the final walkthrough when the vision becomes reality. A good builder helps you experience these milestones, sharing progress and inviting you to see the home take shape. The journey is part of the reward, and a process built on communication lets you enjoy it rather than worry through it.
The final walkthrough and punch list in detail
The walkthrough near the end of the project is more than a formality. Together, we walk every room, inside and out, reviewing the work and demonstrating how the home is systems operate, the HVAC controls, the appliances, the smart-home features, the water shutoffs. Anything that needs a final adjustment goes on a punch list, and those items are completed before or shortly after handover. This is also when you receive documentation, warranties, manuals, and guidance on caring for your new home. A thorough walkthrough reflects a builder who wants you fully comfortable in the home, not just handed a set of keys.
Warranty and standing behind the work
A custom home is a long-term relationship, not a one-time transaction. After move-in, a custom home naturally settles in its first year, and a responsive builder addresses warranty items according to your signed agreement. Workmanship warranty coverage, manufacturer warranties on materials, fixtures, appliances, windows, roofing, flooring, and cabinetry, and clear maintenance guidance all contribute to your confidence in the home. Any warranty coverage, exclusions, timelines, and claim procedures are controlled by your final signed agreement and the applicable manufacturer documents. The mark of a serious builder is being organized, responsive, and accountable after the sale, standing behind the work just as carefully as they performed it.
Preparing for move-in
As the home nears completion, it helps to prepare for the transition. Final cleaning, system testing, and landscaping wrap up, and you can plan your move around the projected completion and the certificate of occupancy. A good builder communicates the timeline clearly as the finish date approaches, so you can coordinate movers, utilities, and the hundred small logistics of settling into a new home. Moving into a custom home you helped shape, room by room, is a singular experience, and a well-run closeout makes that transition smooth.
A representative timeline example
To make the sequence concrete, imagine a custom home where consultation and design take several months, permitting adds a couple of months, and construction proceeds through foundation, framing and dry-in, rough-in, drywall, finishes, and closeout over a number of additional months. From the first conversation to move-in, the full journey is a year or more, with the visible construction representing a portion of that total. This example is illustrative; your timeline depends on the size and complexity of the home, the efficiency of the selections process, permitting in your jurisdiction, weather, and site conditions. The point is to plan for the full arc, including the front-end design and permitting time, rather than counting only the months of visible building.
A short glossary of building-process terms
- Preconstruction: the phase where design, selections, engineering, and budget are finalized before building begins.
- Dry-in: the point when the roof, windows, and doors protect the interior from weather.
- Rough-in: installation of systems within the walls before fixtures and finishes.
- Punch list: the list of final items to complete before or just after handover.
- Certificate of occupancy: the jurisdiction is approval that the home is ready to live in.
- Long-lead items: materials that take weeks or months to arrive and must be ordered early.
- Allowance: a placeholder budget figure for an item not yet selected.
Why process is the difference
Two builders can use the same materials and the same trades and deliver very different experiences, because the difference is in the process. A disciplined sequence, decisions made early and well, careful coordination of the trades, quality checked at every stage, and clear communication throughout, is what turns the enormous undertaking of a custom home into something that feels organized and even enjoyable. The home is the result, but the process is what determines whether building it is a source of pride or stress. That is why, at Valor Builder, the process is not an afterthought; it is the foundation of everything we do.
Frequently asked questions
How long does it take to build a custom home?
It depends on scope, design, permitting, and site conditions. After understanding your project, a builder can provide a realistic schedule. Design and permitting precede visible construction, so the full timeline from first conversation to move-in is longer than the construction phase alone.
What is the most important phase?
Design and preconstruction. Settling design, selections, engineering, and budget before construction begins is what keeps the build on time and on budget, because decisions made on paper are far cheaper and easier than changes made on site.
When do I make my selections?
Most major selections are best made during preconstruction, before construction begins, so materials can be ordered on time and the build proceeds without waiting on decisions.
How will I know what is happening during the build?
Clear communication is the thread that runs through a well-managed project. A good builder keeps you updated on progress, decisions, and timeline at every stage, so you always know where things stand.
Which areas does Valor Builder serve?
We build across Prince William, Loudoun, Fairfax, Arlington, Alexandria, the Fredericksburg and Winchester areas, and the surrounding Virginia Piedmont. See all service areas.
Can I visit the site during construction?
Yes, coordinated with your builder for safety. A good builder welcomes you to see milestones and keeps you informed of progress throughout, so you can experience the home taking shape.
What happens if something is discovered during construction?
Some conditions, especially underground, cannot be fully predicted. When something genuinely necessary arises, a good builder documents it, explains the cost and schedule impact, and gets your approval before proceeding, rather than surprising you later. A carefully scoped preconstruction phase keeps these surprises to a minimum.
How involved do I need to be?
The most helpful involvement is making your selections on time during preconstruction and communicating promptly through the agreed channel. Beyond that, you can trust the team to execute the plan you established together.
How the early decisions shape the whole build
It is worth returning to a theme that runs through every phase: the decisions made early determine how the entire project unfolds. The floor plan you settle in design dictates how framing, systems, and finishes all come together. The selections you confirm in preconstruction set the ordering and sequencing of dozens of trades. The budget you build from real choices, rather than placeholders, becomes the number you actually pay. This is why a builder who invests heavily in the front end is giving you a gift that pays off across the entire construction phase. The home you walk into at the end is, in a very real sense, built twice, once on paper with care, and once on site with discipline. The quality of the first build determines the smoothness of the second.
What makes a custom home feel custom
As you move through the process, the moments that make a custom home feel truly custom emerge in the details: a staircase crafted to be a centerpiece, ceilings with beams or coffers that give a room character, cabinetry built to fit your life rather than a standard size, tile and stone detailed by skilled hands, trim and millwork that frame every space. These are the elements that separate a home built around you from a home built to a template. They appear during the finishes phase, but they are made possible by the decisions and craftsmanship planned long before. A custom home is the sum of countless intentional choices, and the process is what brings them together into a coherent whole.
The value of a single point of accountability
Throughout a project with many trades, phases, and decisions, one of the most valuable things a homeowner can have is a single point of accountability, one team and one relationship responsible for the whole. When something needs attention, you know exactly who to call, and that person owns the outcome rather than pointing to someone else. This is the opposite of a fragmented process where designer, builder, and trades each disclaim responsibility for problems at the seams. A builder who takes full ownership of the project, from the first conversation to the warranty period, gives you confidence that the home and the experience are in careful hands.
Enjoying the journey
Building a custom home is a significant commitment of time, money, and attention, but it does not have to be stressful. With a disciplined process and a builder who communicates clearly, it can be one of the most rewarding experiences a family undertakes, watching a vision become a place where life happens. The milestones along the way, foundation, framing, finishes, the final walkthrough, are moments to savor, not just steps to endure. When the process is built on planning and communication, you get to enjoy the journey of creating your home, confident that it is being built with the same care you would give it yourself.
How far in advance should I start planning?
Earlier than most people expect. Because design, selections, and permitting all precede visible construction, starting the conversation well ahead of when you hope to move in gives the front-end phases the time they need to be done well. The earlier you begin, the more thoughtful the design and the smoother the build.
What is the difference between a custom builder and a production builder is process?
A production builder repeats set plans with set selections, which streamlines their process but limits your choices. A custom builder designs around your site and your life, which requires a more involved design and preconstruction phase but delivers a home tailored to you. The custom process asks more decisions of you and rewards you with a home that fits exactly how you live.
How do I choose the right builder for the process?
Look for a builder who invests in preconstruction, communicates clearly, builds to code and prepares for inspections, manages the budget transparently, and stands behind the work with a real warranty. Ask how they keep projects on time and on budget, who will communicate with you, and how they handle surprises. The answers reveal whether their process will make your build smooth or stressful.
Will the process feel overwhelming?
It should not, when it is run well. A disciplined builder breaks the journey into clear phases, gives you a selections schedule so you know what is due and when, and keeps you informed at every stage so you always understand what is happening next. The decisions are real, but they are sequenced and supported, not dumped on you all at once. Homeowners who work with an organized, communicative builder consistently describe the process as clear and even enjoyable rather than overwhelming, because the structure of a good process carries much of the weight for them.
What is the one thing that matters most to a smooth build?
Preconstruction. If you take away a single lesson, it is that the time and care invested before construction begins, in design, selections, engineering, and a budget built from real choices, is what makes everything that follows go smoothly. A custom home is built twice, first with care on paper, then with discipline on site, and the quality of the first determines the ease of the second.
Does Valor Builder handle the entire process?
Yes. From the first consultation through design, preconstruction, permitting, construction, the final walkthrough, and warranty, Valor Builder manages the entire process as your single point of accountability, so you have one team and one relationship responsible for the whole home and the whole experience across Northern Virginia and the Piedmont.
Ready to start the process?
A custom home, built through a disciplined process by a team that communicates and takes the work seriously, is an achievement you live in every day. If you are ready to understand what the process would look like for your project, request a consultation with Valor Builder, and we will map a clear, realistic path from first conversation to final walkthrough.
Build with a team that takes the work seriously
A custom home is a major undertaking, but with a disciplined process and clear communication, it can be one of the most rewarding things you ever do. If you are ready to begin, request a consultation with Valor Builder and get a clear next step.
Related reading: How Much Does It Cost to Build a Custom Home in Northern Virginia? and Custom Build or Major Remodel: How to Choose. Back to the Valor Builder blog.