

Primary Suite Additions in Northern Virginia: Cost & ROI (2026 Guide)
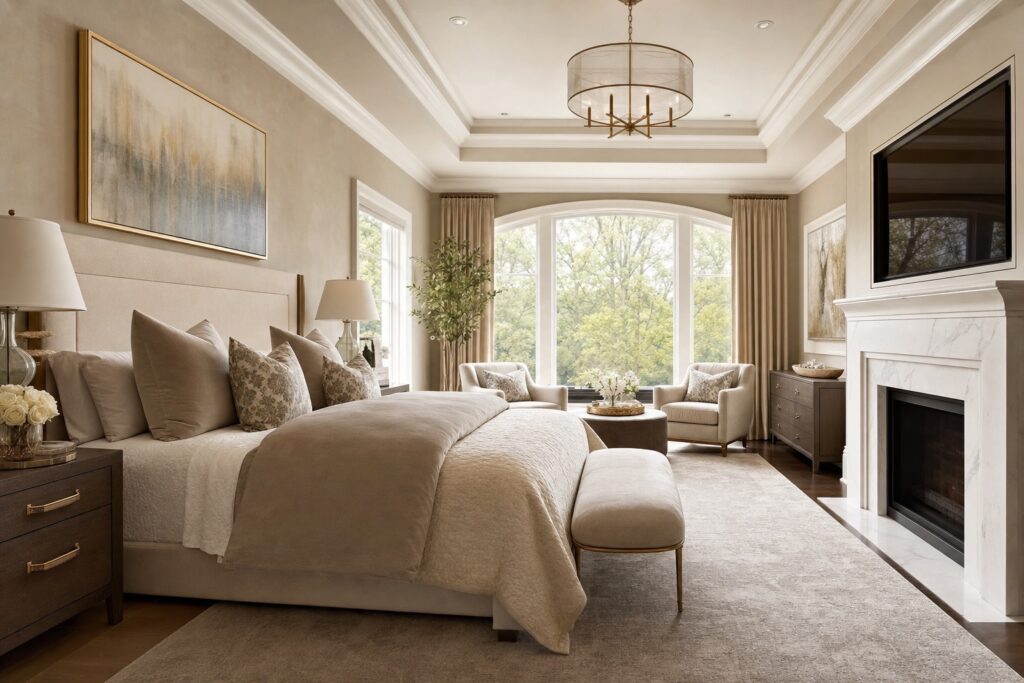
A primary suite addition in Northern Virginia costs $100,000 to $200,000 in 2026 for most homeowners, with a full luxe suite in Arlington reaching $265,000 to $540,000. The wide range comes down to one thing more than any other: a primary suite is not just a bedroom, it is a bedroom plus a full en-suite “wet room” and a walk-in closet, which pushes the per-square-foot cost roughly 40% higher than a standard bedroom expansion. This guide breaks down the real numbers, the build-up versus build-out decision, where your money actually goes, and how a primary suite addition cost shakes out across McLean, Vienna, Arlington, Loudoun County, and Prince William County.
Table of Contents
Quick answer: how much does a primary suite addition cost in Northern Virginia?
Expect to spend $100,000 to $200,000 for a standard primary suite addition in Northern Virginia, and $265,000 to $540,000 for a high-end luxe suite in premium markets like Arlington and McLean. On a per-square-foot basis, a primary suite addition cost runs about 40% more than a simple bedroom bump-out, because the en-suite bathroom carries plumbing, waterproofing, tile, glass, and fixtures, while the walk-in closet adds custom millwork. The table below shows where a typical 400 to 600 square foot suite lands by tier. These figures assume a permitted, professionally designed addition tied into your existing roofline, HVAC, and electrical service rather than a quick cosmetic conversion of existing space.
| Suite tier | Typical size | Total cost (2026) | What you get |
|---|---|---|---|
| Essential primary suite | 350-450 sq ft | $100,000-$140,000 | Bedroom, mid-grade en-suite, reach-in or modest walk-in closet |
| Standard primary suite | 450-600 sq ft | $140,000-$200,000 | Bedroom, full en-suite with double vanity, larger walk-in closet |
| Premium primary suite | 600-800 sq ft | $200,000-$300,000 | Spa bath, freestanding tub, large custom closet, sitting area |
| Luxe suite (Arlington/McLean) | 800-1,200 sq ft | $265,000-$540,000 | Wet room, dual closets, coffee bar, lounge, premium finishes |
Why a primary suite addition cost runs higher than a bedroom expansion
The single most common surprise homeowners hit is that a primary suite does not price out like a bedroom. A bedroom is essentially a conditioned box: framing, drywall, flooring, a window, and a closet. A primary suite carries all of that plus a full bathroom and a designed closet, and the bathroom alone is one of the most expensive rooms per square foot you can build. When you average the cost of the wet room and the millwork closet across the whole suite, the per-square-foot number climbs roughly 40% above a standard bedroom addition. Understanding that premium up front is the key to setting a realistic budget and avoiding the mid-project sticker shock that derails so many additions.
The en-suite “wet room” premium
The bathroom is where the money concentrates. A primary en-suite bundles rough and finish plumbing, hot and cold supply lines, a vented waste stack, and a dedicated exhaust fan, all of which must be inspected at multiple stages. On top of the mechanicals sits the finish work: waterproofing membrane behind tile, a tiled shower pan or curbless wet-room floor, frameless glass, a double vanity, a toilet, and fixtures that can range from $1,500 to well over $10,000 depending on selections. Tile labor in Northern Virginia is skilled and not cheap, and a large-format or mosaic shower can easily run $15,000 to $35,000 installed. None of this exists in a plain bedroom, which is why the en-suite is the dominant cost driver in every suite.
The walk-in closet and millwork
A true walk-in closet is the second premium. A wire-shelf reach-in closet costs a few hundred dollars, but a designed walk-in with custom millwork, drawer banks, hanging towers, shoe shelving, and a center island can run $8,000 to $30,000 or more. Many Northern Virginia buyers now expect a closet that reads like a small boutique, with soft-close hardware, integrated lighting, and sometimes a dressing bench. That craftsmanship is real cabinetry, built and installed by finish carpenters, and it adds meaningfully to both the cost and the perceived value of the suite. Skimping here is one of the easiest ways to cut budget, but it is also one of the most visible compromises to a future buyer.
Structure, roofline, and tie-in
Connecting a new suite to an existing house is rarely simple. Crews must cut into the existing roof or exterior wall, match or transition the roofline, extend the foundation or build a new one, and weave the new framing into old framing that may not be plumb or level. Matching siding, brick, trim, and rooflines so the addition looks original to the house takes skill and adds cost. If the addition affects load-bearing walls or requires new beams to carry the second-story load, you may need an engineer’s stamp. These structural and tie-in details are invisible in the finished product but represent a substantial share of the budget on every quality addition.
Mechanical systems and finishes
A new suite adds conditioned square footage, which means your HVAC, electrical, and sometimes plumbing capacity all get tested. Many additions need a heat-load calculation to confirm the existing system can serve the new space, and some require a mini-split, a zoned damper, or even a system upgrade. Electrical work includes new circuits, lighting, switches, outlets to code, and often low-voltage runs for data and smart-home controls. Finishes then layer on top: flooring, trim, paint, doors, and hardware. The gap between builder-grade and designer-grade finishes can swing a suite’s total by $40,000 or more, which is why finish level is one of the four major cost drivers alongside the bathroom, the closet, and the structure.
Build-out vs build-up: the decision that shapes your budget
The biggest structural choice in any primary suite addition is whether to build out at ground level or build up as a second story. Each path carries different costs, timelines, and lifestyle implications, and the right answer depends on your lot, your foundation, your home’s layout, and how long you plan to stay. Getting this decision right early prevents expensive redesigns later. Below we break down both approaches and the hybrid options many Northern Virginia homeowners end up choosing once they understand the trade-offs.
Building out (ground-floor addition)
A build-out extends your home’s footprint at grade, adding a new slab or crawl-space foundation and tying into the existing structure horizontally. The major advantage is aging in place: a ground-floor primary suite means no stairs, which is increasingly valuable to Northern Virginia’s aging-in-place market and to buyers planning for the long term. Build-outs also avoid disrupting the existing roof and upstairs rooms during construction. The trade-off is land: you consume yard space and must respect setbacks, lot coverage limits, and sometimes resource-protection areas, especially near streams in parts of Fairfax and Loudoun. On a tight lot, a build-out may simply not fit, which pushes you toward building up.
Building up (second-story addition)
A build-up adds a primary suite above existing space, preserving your yard and footprint. This is often the only option on smaller Arlington and Alexandria lots where setbacks leave little room to expand outward. The catch is that building up is structurally demanding: the existing foundation and walls must carry the new load, which frequently requires reinforcement, new beams, and an engineer’s involvement. You also need a staircase, which consumes square footage on the floor below and adds cost. Construction is more disruptive because crews open the roof, and weather protection becomes critical. Build-ups typically cost more per square foot than build-outs once structural reinforcement is factored in.
Hybrid and over-garage options
Many homeowners land on a hybrid: building a suite over an existing garage, or partially out and partially up. An over-garage suite is popular because the garage foundation and walls often need less reinforcement than living space, and it keeps the suite slightly separate for privacy. Bonus-room and attic conversions can sometimes deliver a suite for less, but only if the existing structure, ceiling height, and stair access cooperate. A good design-build team will model two or three configurations against your lot and budget before you commit, because the build-up versus build-out decision can swing the total cost by tens of thousands of dollars.
Where your money goes: a primary suite addition cost breakdown
It helps to see how a primary suite addition cost distributes across categories, because it reveals where to invest and where you can reasonably economize. The breakdown below reflects a typical $165,000 standard primary suite in Northern Virginia. Your project will vary, but the proportions are a reliable planning guide. Notice how the bathroom and closet together consume a disproportionate share relative to their square footage, which is exactly why a suite costs more than a bedroom of the same size.
| Category | Share of budget | Approx. cost | Notes |
|---|---|---|---|
| Foundation & structure | 15% | $24,750 | Footings, framing, roof tie-in, beams |
| En-suite bathroom | 22% | $36,300 | Plumbing, tile, glass, fixtures, waterproofing |
| Walk-in closet & millwork | 9% | $14,850 | Custom cabinetry, drawers, lighting |
| HVAC, electrical, plumbing | 14% | $23,100 | New circuits, conditioning, supply/waste |
| Exterior & roofing | 11% | $18,150 | Siding, roof, windows, matching |
| Interior finishes | 13% | $21,450 | Flooring, trim, paint, doors |
| Permits, design & engineering | 8% | $13,200 | Plans, stamps, county fees |
| General conditions & overhead | 8% | $13,200 | Supervision, dumpsters, protection |
Soft costs people forget
Beyond the hard construction numbers, every addition carries soft costs that first-time clients underestimate. Architectural and design fees, structural engineering stamps, county permit and plan-review fees, surveys, and sometimes a stormwater or zoning review all add up before a shovel hits the ground. In some Northern Virginia jurisdictions these soft costs reach 8% to 12% of the project. There may also be a property-tax reassessment once the addition is finished, since you are adding assessed square footage. Budgeting for these line items from the start keeps your financing realistic and prevents the uncomfortable conversation where design is done but permits were never funded.
Contingency: why 10-15% matters
Tying new construction into an existing home almost always uncovers something: outdated wiring that must be brought to code, hidden water damage, a foundation that needs more work than expected, or framing that does not align. A disciplined budget reserves 10% to 15% as contingency specifically for these unknowns. On a $165,000 suite that is $16,500 to $24,750 held in reserve. Homeowners who skip contingency are the ones who feel blindsided by change orders. Those who plan for it experience the same surprises as routine, funded decisions rather than emergencies, and they finish the project without the stress of scrambling for additional money mid-build.
Primary suite addition cost by Northern Virginia area
Costs are not uniform across the region. Lot characteristics, neighborhood expectations, permitting environments, and the price of comparable homes all shift what a primary suite addition costs and what it returns. Here is how the picture changes across the markets Valor Builder serves, from the premium estates of McLean to the growing communities of Prince William County.
McLean & Great Falls
McLean and Great Falls sit at the top of the regional market, and primary suite additions here skew toward the premium and luxe tiers, frequently $200,000 to $540,000. Buyers in these zip codes expect spa-grade wet rooms, dual walk-in closets, sitting areas, and finishes that match multimillion-dollar homes. Larger lots make ground-floor build-outs feasible, which supports the aging-in-place suites many established homeowners want. The high comparable home values also mean the resale math tends to work in your favor, because a beautifully executed suite reinforces the home’s position rather than over-improving it. Resource-protection areas near the Potomac can add review steps on riverfront and stream-adjacent lots.
Vienna, Oakton & Fairfax
Vienna, Oakton, and the broader Fairfax market are the heart of the standard-to-premium range, typically $140,000 to $260,000. These are established neighborhoods with solid lot sizes, so both build-up and build-out are usually on the table. Demand here is driven by families who love their location, schools, and commute and would rather add a suite than move. The permitting process through Fairfax County is well-defined, and additions that respect the existing architecture and roofline tend to appraise well. This is the sweet spot where a thoughtfully sized suite delivers both daily livability and dependable resale value without straying into over-improvement.
Arlington & Alexandria
Arlington and Alexandria are defined by smaller, valuable lots and tight setbacks, which often makes building up the only practical path. That structural reality, combined with premium land values and high buyer expectations, is why a full luxe suite in Arlington can reach $265,000 to $540,000. Pop-top second-story additions are common, and the cost of structural reinforcement and a new staircase is built into nearly every project. The upside is that finished square footage is extraordinarily valuable in these urban-edge markets, so a well-designed suite can return a strong share of its cost at resale, particularly in walkable neighborhoods near Metro.
Loudoun County (Ashburn, Leesburg)
Loudoun County markets like Ashburn and Leesburg combine newer housing stock with generous lots, which favors ground-floor build-outs and over-garage suites. Costs commonly run $130,000 to $230,000. Many Loudoun homes were built with expansion in mind, so tie-ins can be cleaner than in older parts of the region. The county’s strong appreciation and family-driven demand make additions a sound investment, especially first-floor suites that broaden a home’s appeal to multi-generational buyers. Some areas carry HOA architectural review on top of county permitting, so plan for that extra approval layer when scheduling your project timeline.
Prince William County (Gainesville, Haymarket, Bristow)
Prince William communities including Gainesville, Haymarket, and Bristow offer some of the region’s most favorable conditions for additions: larger lots, newer construction, and somewhat lower baseline costs, often $115,000 to $200,000. As Valor Builder’ home county, this is a market we know intimately. Ground-floor suites are very achievable here, and the strong inventory of growing families makes a primary suite a practical answer to needing more space without leaving a beloved neighborhood. HOA review is common in master-planned communities, but the overall environment is builder-friendly and the value proposition for a well-built suite is consistently strong.
ROI and resale value of a primary suite addition
A primary suite addition is one of the more reliable high-value remodels in Northern Virginia, but the return depends heavily on execution, market, and whether you over-improve. Nationally, primary suite additions tend to recoup somewhere between 50% and 70% of their cost at resale, and in strong, high-demand Northern Virginia markets the figure often lands toward the upper end, especially for first-floor suites that serve the aging-in-place and multi-generational segments. The real value, though, is rarely just the appraisal bump. It is the years of daily comfort and the way a true owner’s retreat can make the difference between selling and staying.
What drives strong ROI
Resale value tracks with design discipline. Suites that match the home’s scale and style, that read as original rather than tacked-on, and that include the features buyers expect, a real walk-in closet, a double vanity, a well-finished shower, return the most. First-floor suites tend to outperform because they unlock buyers who cannot or prefer not to climb stairs. Quality of the bathroom finish matters disproportionately, since the en-suite is the room buyers scrutinize most. Energy-efficient windows, good natural light, and a logical connection to the rest of the home all reinforce value. In short, the same choices that make a suite pleasant to live in are the ones that make it sell.
How to avoid over-improving
The fastest way to erode ROI is to build a suite that outclasses the neighborhood. A $400,000 luxe suite makes sense on a McLean estate and far less sense on a modest Bristow rancher where the finished home would price above every comparable on the street. A good design-build partner will pull comparable sales, understand your home’s ceiling, and size the investment so the finished house still appraises within its market. Matching the addition to the home and the home to the neighborhood is the discipline that separates an addition that returns value from one that quietly subsidizes the next owner.
Timeline: how long a primary suite addition takes
A primary suite addition in Northern Virginia typically takes four to nine months from first design meeting to final inspection, with the construction phase itself running roughly twelve to twenty weeks. The variation comes mostly from design complexity, permitting speed, and material lead times rather than the framing and finishing, which are fairly predictable. Knowing the phases helps you plan around holidays, school years, and the period when crews will be active around your home. Below is a realistic sequence for a standard suite, assuming no major surprises in permitting or structure.
Design and permitting phase
The first six to twelve weeks go to design development, selections, structural engineering, and permitting. This is where you finalize the floor plan, choose finishes, and let the design team produce the construction documents the county requires. Permit review timelines vary by jurisdiction, with Fairfax, Loudoun, and Prince William each running their own queues, and HOA architectural review adding a parallel track in many communities. Investing fully in this phase is what keeps the build phase smooth, because every decision deferred into construction becomes a change order, a delay, or both. The homeowners who move fastest are the ones who decide thoroughly up front.
Construction phase
Once permits are in hand, construction runs about twelve to twenty weeks. The sequence moves from foundation and framing through roofing and weather-tightening, then mechanical rough-ins, inspections, insulation, drywall, and finally the finish work: tile, cabinetry, flooring, trim, paint, and fixtures. The bathroom and closet, your two cost centers, also tend to be the longest finish items because of tile setting, waterproofing cure times, and custom millwork installation. A well-run job protects your living space, sequences inspections tightly, and keeps the site clean. Weather, special-order materials, and any hidden conditions uncovered during tie-in are the usual sources of schedule movement.
How to control your primary suite addition cost
You have more control over the final number than it might seem, provided you make your big decisions early and hold the line on scope. The largest savings come not from cutting corners but from smart sequencing, realistic selections, and avoiding the change orders that quietly inflate budgets. Here are the levers that matter most for keeping a primary suite addition cost in check without compromising the result.
Decide finishes before you break ground
Selection changes after construction starts are the number-one budget killer. Every swapped tile, relocated outlet, or upgraded fixture mid-build triggers a change order that costs more than it would have during design. Lock your finishes, fixtures, and layout before the first inspection and your project will run on budget and on schedule. A design-build firm that helps you make these decisions early, with real allowances and real samples, protects you from the slow creep of “while we’re at it” additions that can add 15% or more to a project that started out well-defined.
Right-size the suite
Bigger is not always better. A tightly designed 450-square-foot suite with excellent finishes often lives better and sells better than a sprawling 800-square-foot suite with builder-grade everything. Because the bathroom and closet carry the premium, expanding the bedroom portion adds square footage cheaply, while expanding the wet room adds it expensively. Deciding where to spend, and keeping the plan efficient, lets you direct budget to the finishes people actually notice and value. Right-sizing is often the difference between a suite that feels luxurious and one that merely feels large.
Choose the right structural path
As covered earlier, build-out versus build-up can swing the total by tens of thousands. On a lot that supports it, a ground-floor build-out usually costs less per square foot than a second-story addition that requires structural reinforcement and a new staircase. Letting your builder model the options against your specific lot, foundation, and goals before design is finalized is one of the highest-leverage cost decisions you can make. The cheapest change is always the one made on paper.
What to watch for before you commit
A few practical checks protect you from the most common ways primary suite additions go sideways. None of these are reasons to avoid the project; they are simply the diligence that separates a smooth build from a stressful one. Reviewing them with your builder before contracts are signed sets clear expectations on both sides.
Zoning, setbacks, and lot coverage
Before you fall in love with a floor plan, confirm it actually fits within your lot’s zoning. Setbacks, maximum lot coverage, height limits, and resource-protection areas all constrain what you can build, and they vary by jurisdiction and even by parcel. A build-out that looks perfect may violate a rear setback; a build-up may exceed a height cap. This is exactly why an experienced local builder models the envelope first. Discovering a zoning conflict during permitting, after you have paid for design, is an expensive and avoidable detour.
HOA architectural review
Many Northern Virginia communities, especially newer ones in Loudoun and Prince William, require HOA architectural review in addition to county permits. This can dictate siding, roofing, color, and even where an addition may go. The review runs on its own timeline and can add weeks. Factoring it into your schedule from the start prevents an unwelcome surprise where your county permit is approved but the HOA still needs to sign off before work can begin.
Choosing a design-build partner
The contractor you choose matters more than any single material decision. Look for a licensed, insured design-build firm with a portfolio of completed additions in your area, references you can actually call, and a transparent process for allowances, change orders, and inspections. Beware bids that come in far below the rest; an addition priced well under market almost always reflects missing scope that resurfaces as change orders. The right partner gives you a realistic number up front and the structure to hold it.
How Valor Builder approaches your primary suite addition
At Valor Builder, we treat a primary suite as a complete owner’s retreat, not just an extra room, and we engineer the budget around the two cost centers that define it: the en-suite wet room and the walk-in closet. Our design-build process starts by modeling build-out and build-up options against your specific lot, foundation, and goals so the structural decision is made on paper, where changes are cheap. From there we lock finishes and allowances before breaking ground, which is how our primary suite addition services stay on budget and on schedule. We build throughout the region, including Fairfax County, Loudoun County, and Arlington, and we right-size every suite to the home and the neighborhood so your investment returns real value. From Bristow and Gainesville to McLean and Great Falls, we handle zoning, engineering, permitting, and HOA review so you can focus on the result rather than the process.
Frequently asked questions
How much does a primary suite addition cost in Northern Virginia in 2026?
Most primary suite additions cost $100,000 to $200,000 in 2026, while a full luxe suite in premium markets like Arlington and McLean can reach $265,000 to $540,000. The range depends on size, bathroom level, closet design, finishes, and whether you build up or out. A standard 450 to 600 square foot suite typically lands between $140,000 and $200,000.
Why does a primary suite cost more than a regular bedroom addition?
A primary suite costs roughly 40% more per square foot than a standard bedroom expansion because it includes a full en-suite bathroom and a walk-in closet. The bathroom carries plumbing, waterproofing, tile, glass, and fixtures, while the closet adds custom millwork. A plain bedroom has none of these high-cost elements, so the suite’s averaged per-square-foot price is significantly higher.
Is it cheaper to build out or build up?
On a lot that has room, a ground-floor build-out is usually cheaper per square foot than a second-story build-up, because building up often requires structural reinforcement, new beams, and a staircase. Build-outs also avoid opening the existing roof. However, build-ups preserve yard space and may be the only option on tight Arlington and Alexandria lots.
What is the most expensive part of a primary suite addition?
The en-suite bathroom is the single most expensive element, typically around 22% of the budget. It bundles plumbing, waterproofing, tile, frameless glass, a double vanity, and fixtures, all of which are labor-intensive and inspected at multiple stages. The walk-in closet with custom millwork is the second-largest premium beyond the basic framed structure.
How long does a primary suite addition take to build?
Plan for four to nine months from the first design meeting to final inspection, with construction itself running about twelve to twenty weeks. Design, selections, engineering, and permitting consume the first six to twelve weeks. Permitting speed, HOA review, material lead times, and any hidden conditions found during tie-in are the main sources of schedule variation.
Does a primary suite addition add resale value?
Yes. Primary suite additions typically recoup 50% to 70% of their cost at resale, and strong Northern Virginia markets often land toward the upper end. First-floor suites that serve aging-in-place and multi-generational buyers tend to return the most. The biggest value comes from quality bathroom finishes, a real walk-in closet, and a design that matches the home.
What is a wet room and why does it cost so much?
A wet room is a fully waterproofed bathroom area, often with a curbless shower, where the floor and walls are sealed to handle water. It costs more because of the waterproofing membrane, sloped drainage, extensive tile labor, and frameless glass. In a luxe suite, the wet room is frequently the most expensive room per square foot in the entire addition.
How much should I budget for contingency?
Reserve 10% to 15% of your project budget as contingency for the unknowns that tying into an existing home almost always reveals. On a $165,000 suite that is roughly $16,500 to $24,750 held in reserve. This covers outdated wiring, hidden water damage, or framing that does not align, turning surprises into funded decisions rather than emergencies.
Do I need a permit for a primary suite addition?
Yes. Any addition that increases your home’s footprint or adds conditioned square footage requires a county building permit and reviewed construction documents. Many Northern Virginia communities also require HOA architectural review on a separate timeline. Structural work typically needs an engineer’s stamp. A design-build firm handles permitting, engineering, and HOA submissions as part of the process.
Can I add a primary suite over my garage?
Often, yes. An over-garage suite is a popular hybrid because the garage foundation and walls may need less reinforcement than living space, and it keeps the suite slightly separate for privacy. Your builder will verify that the existing structure can carry the load and that stair access works. It is frequently a cost-effective middle path between full build-out and build-up.
Will a primary suite addition raise my property taxes?
Likely yes. Adding assessed square footage usually triggers a property-tax reassessment once the addition is complete, since your home’s assessed value increases. The exact impact depends on your jurisdiction’s assessment rate and the value the suite adds. It is a real ongoing cost worth factoring into your long-term budget alongside the construction price.
How do I avoid over-improving my home?
Match the suite to your home and your home to the neighborhood. A luxe suite that pushes your finished home above every comparable sale on the street will not recoup its cost. A good design-build partner pulls comparable sales, identifies your home’s value ceiling, and right-sizes the investment so the finished house still appraises within its market range.
What areas does Valor Builder serve for primary suite additions?
Valor Builder is based in Bristow and serves Fairfax, Loudoun, Prince William, and Arlington counties, plus Alexandria and the Virginia Piedmont. That includes McLean, Great Falls, Vienna, Oakton, Fairfax, Ashburn, Leesburg, Gainesville, and Haymarket. We handle zoning, engineering, permitting, and HOA review across all of these communities.
Plan your primary suite addition with confidence
A primary suite addition is a significant investment, but with the right design-build partner the numbers, timeline, and result are all predictable rather than stressful. Whether you are weighing build-up versus build-out in Vienna, planning a first-floor suite in Loudoun, or designing a luxe retreat in McLean, the path starts with an honest conversation about budget, lot, and goals. Schedule a consultation with Valor Builder and we will model your options, give you a realistic number, and help you build a primary suite that serves your family for years and returns real value when it counts.