
Request Consultation

Custom Home Builder in Northern Virginia
Valor Builder adds in-law suites that give extended family comfort and independence — a private bedroom, bath, and living space, planned for accessibility and built to belong to your home.
In-law and guest suites, with private entries and accessible design, across Northern Virginia.
More families are choosing to live together without giving up privacy. An in-law suite makes that possible: a private, comfortable space that connects to the home but stands on its own.
Done well, it works today and adapts for the future. We plan for accessibility, independence, and long-term use from the start.
Independence and connection, planned together.
A comfortable, accessible private space.
Room to relax and prepare meals independently.
Independence with an easy connection to the home.
Step-free access, wider doorways, and safe layouts.
Insulation and layout for quiet separation.
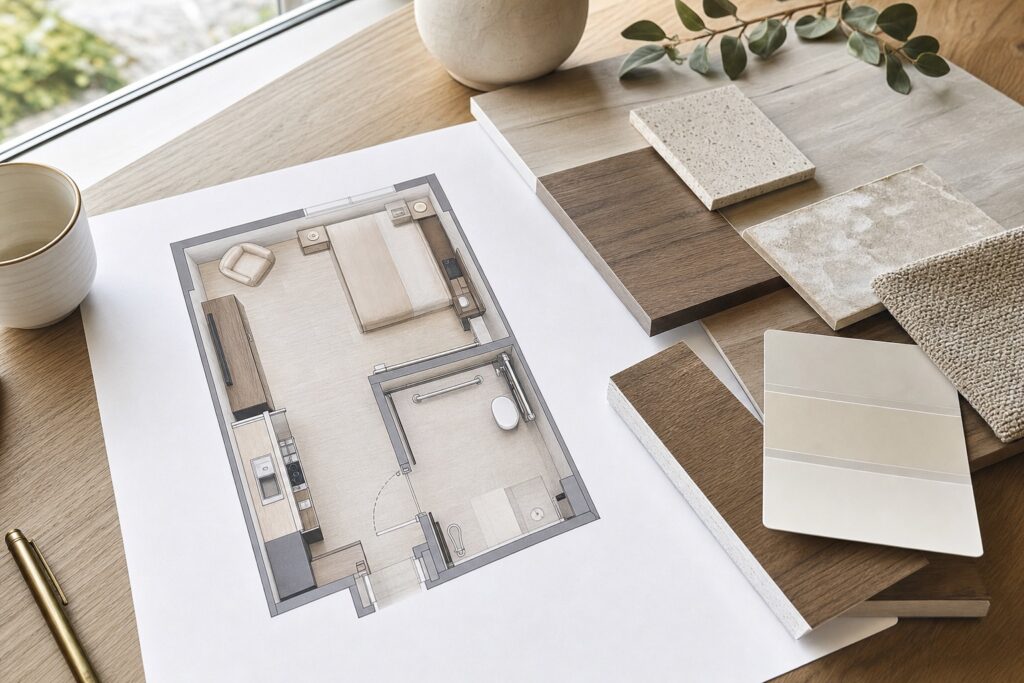
An in-law suite has to work now and adapt later. We plan accessibility, systems, and layout with the long term in mind, and tie the addition cleanly into the home.
Suites can be added on, built over a garage, or finished in the lower level; we will recommend the best fit for your home.
Comfort and independence, planned and built with care.
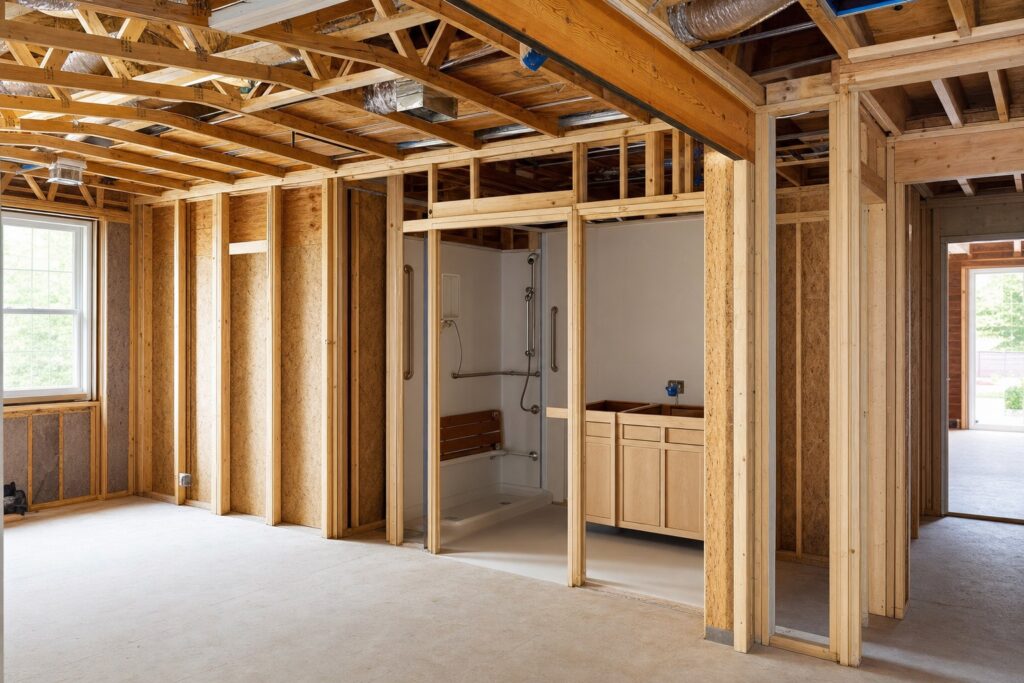
Understand who the suite is for and how it should function.
Assess the home, tie-ins, entry options, setbacks, and zoning.
Plan an accessible, comfortable suite that fits the home.
Coordinate documentation, structure, and approvals.
Build and connect the suite with careful sequencing and quality checks.
Review the finished suite for comfort, safety, and independence.
An in-law suite should feel like home and support changing needs over time. We build for accessibility, comfort, and durability.
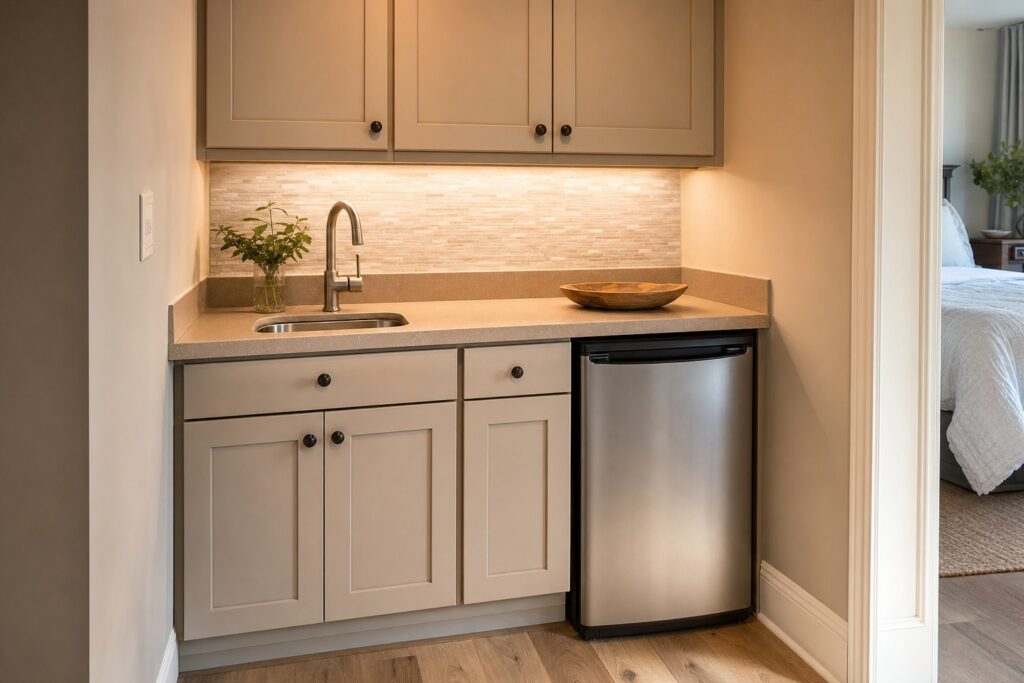
We plan for accessibility, privacy, and the long term. Learn more about Valor Builder.
Step-free, age-friendly layouts where possible.
Private entry, bath, and kitchenette.
Addition, above-garage, or lower-level options.
You always know the next decision and milestone.
Setbacks, zoning, and permitting handled with care.
Disciplined sequencing and quality checks.
Family needs, lots, and home styles vary across Northern Virginia. We plan each suite around the home, the family, and local requirements.
Every project requires individual review based on home condition, site conditions, local requirements, scope, materials, and permitting. See all Northern Virginia service areas.
An in-law suite addition is a private living space added to a home for extended family — typically a bedroom, full bath, living area, and often a kitchenette, with its own or easy entry. It can be an addition, an above-garage suite, or a finished lower level.
A private bedroom and full bath, a living area, often a kitchenette, and a separate or easy entry, with accessible design.
As an addition, over a garage, or in a finished lower level, depending on your home and goals.
Size, structure and tie-ins, kitchenette and bath systems, accessibility features, materials, and permitting.
Most in-law suites take several months from planning through completion.
Yes. We plan step-free access, wider doorways, and safe layouts where possible.
Yes, they require plans and permits. We coordinate engineering and approvals.
How to choose the right in-law suite for your home.
Valor Builder
Up
Below
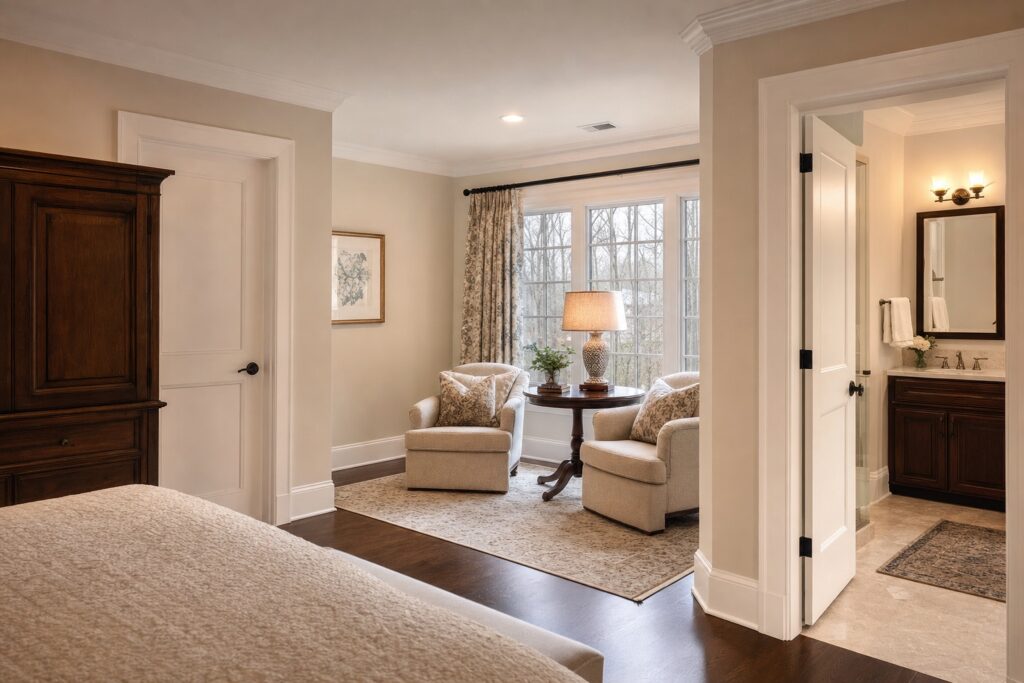
An in-law suite lets families be together without being on top of each other. Everyone gets space, comfort, and independence.
It supports aging parents, returning adult children, or long-term guests, and adds lasting flexibility and value to the home.
It depends on size, structure and tie-ins, kitchenette and bath systems, accessibility features, materials, and permitting. We develop a realistic range during planning.
Most take several months from planning to completion, depending on size and placement.
Yes. A private or separate entry is often central to how we plan in-law suites.
Yes. We plan step-free access, wider doorways, and safe layouts where possible.
Often a kitchenette. Full kitchens depend on local requirements, which we review.
Yes, they require plans and permits. We coordinate engineering and approvals.
We build in-law suites across Northern Virginia, including McLean, Great Falls, Vienna, Arlington, Fairfax, and Loudoun and Prince William counties.
Who the suite is for, how independent it should be, a budget range, and any inspiration are enough to start.
If your family needs space to be together with privacy, a focused consultation is the first step. We will help you find the right approach for your home and how to move from idea to a buildable plan.