

Screened Porch Cost in Northern Virginia: Pricing & ROI (2026 Guide)
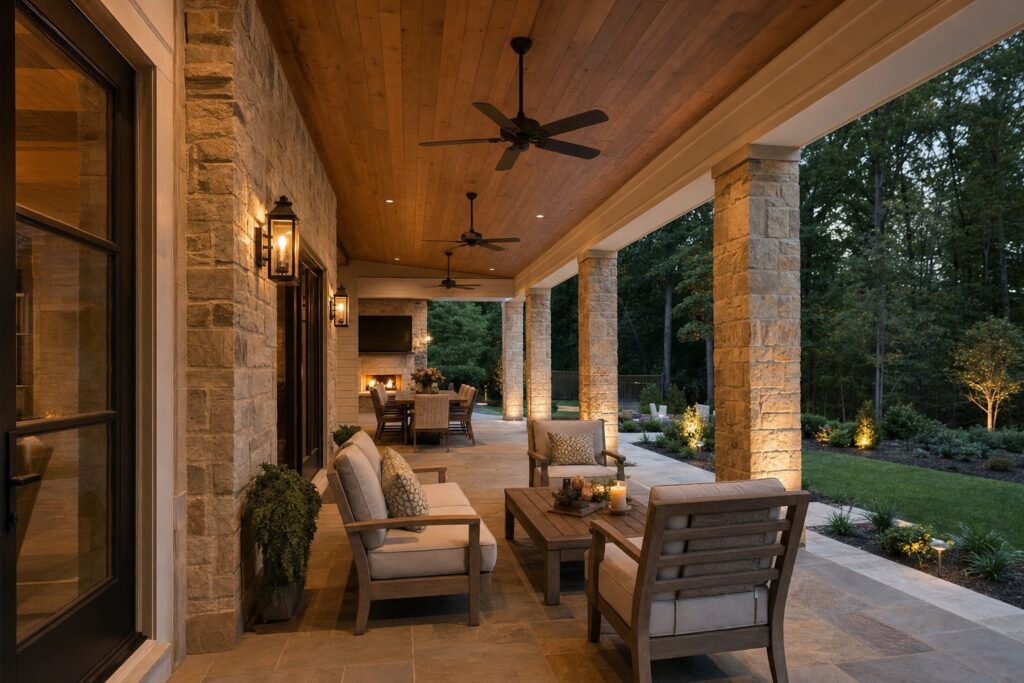
A screened porch cost in Northern Virginia typically runs $25,000 to $90,000 or more in 2026, depending on size, roof complexity, flooring, and finishes. Most homeowners in Fairfax, Loudoun, Prince William, Arlington, and Alexandria land between $38,000 and $55,000 for a comfortable mid-range porch with a roof tied into the existing roofline. This guide breaks down real pricing by size and feature level, explains what drives the number up or down, and shows where the return on investment comes from when you sell or simply live better in your home.
Table of Contents
Quick answer: what a screened porch cost in Northern Virginia looks like in 2026
In 2026, a screened porch cost in Northern Virginia falls into three broad bands: $25,000 to $38,000 for a standard 200 to 300 square foot porch, $38,000 to $55,000 for a mid-range 300 to 450 square foot porch, and $55,000 to $90,000 or more for a premium outdoor-living package. A small 12×12 screened porch with a roof generally costs $35,000 to $45,000 once footings, framing, screening, and electrical are included. Adding a stone or masonry fireplace adds another $15,000 to $25,000 to whichever tier you choose.
The single biggest variables are square footage, whether the roof is a simple single-pitch shed roof or a gable or hip roof tied into your home’s existing roofline, and whether you are building on new footings or reusing an existing deck structure. The table below summarizes the three tiers so you can quickly find where your project is likely to sit before you read the detailed breakdowns that follow.
| Tier | Typical size | 2026 price range | What you get |
|---|---|---|---|
| Standard | 200-300 sq ft | $25,000-$38,000 | Single-pitch roof, composite floor, basic electrical, standard screening |
| Mid-range | 300-450 sq ft | $38,000-$55,000 | Gable or hip roof tied into roofline, EZE-Breeze panels, recessed lighting and fan |
| Premium | 400+ sq ft | $55,000-$90,000+ | Screened porch plus open deck, vaulted ceiling, stone fireplace, under-deck system |
| Small 12×12 | 144 sq ft | $35,000-$45,000 | Roofed porch with footings, framing, screening, electrical |
What drives a screened porch cost in Northern Virginia
No two screened porches cost exactly the same, because the price is built from a stack of decisions about size, structure, and finish. Understanding these drivers helps you see why one neighbor’s porch cost $32,000 and another’s cost $72,000, even though both are screened porches on the back of a colonial. The five factors below account for the vast majority of the spread in any Northern Virginia estimate. Once you know how each one moves the number, you can prioritize what matters most to your family and trim where it does not, rather than reacting to a single lump-sum figure that hides all the underlying choices.
Size and square footage
Square footage is the most direct lever on price. A 200 square foot porch has roughly half the framing, roofing, flooring, and screening of a 400 square foot porch, so it costs meaningfully less. That said, cost per square foot does not fall in a straight line, because fixed costs like permits, footings, and the crew’s mobilization are spread across the whole project. A larger porch often delivers a better per-foot value while still raising the total. In Northern Virginia, most families find that 12×16 to 16×20 hits the sweet spot for dining, lounging, and circulation without pushing the budget into premium territory unnecessarily.
Roof type and complexity
Roof design is the second-largest cost driver and the one most homeowners underestimate. A single-pitch shed roof is the most economical option and works well on ranches and contemporary homes. A gable or hip roof that ties cleanly into your existing roofline costs more in framing labor and flashing, but it looks integrated and adds the most resale appeal. Vaulted or cathedral ceilings raise both material and labor costs further. Tying a new roof into an existing structure also requires careful waterproofing at the connection, which is precise work that protects your home from leaks for decades.
Flooring choices
Flooring sets both the look and a real slice of the budget. Pressure-treated wood is the least expensive but demands ongoing maintenance. Composite decking, the most popular mid-range choice in Northern Virginia, resists rot and fading and rarely needs more than a wash. Porcelain tile or natural stone over a structural slab delivers a high-end, indoor-room feel and pushes cost toward the premium tier. The substructure matters too: a porch over new footings and a framed floor costs more than one set on an existing slab, but it gives you full design freedom and avoids inheriting the problems of an aging deck.
Electrical, lighting, and comfort systems
Basic electrical, a couple of outlets and a light, is included in standard estimates. As you climb tiers, recessed lighting, ceiling fans, dimmers, weatherproof outlets for a television, and dedicated circuits add cost but transform how usable the space is across seasons. Many Northern Virginia homeowners add infrared heaters, motorized screens, or an EZE-Breeze panel system that converts the porch into a three-season room. Each of these is worthwhile, but each adds to the electrician’s scope and the overall number, so plan them in from the start rather than retrofitting later.
New footings versus building on an existing deck
Whether you build fresh or convert an existing deck has a large effect on cost. Converting a sound, properly built deck into a screened porch can save money because the foundation and floor framing already exist. However, many older decks in Northern Virginia were not engineered to carry a roof, so they need reinforcement or full replacement before a porch can sit on them safely. New footings dug below the frost line, typically 24 to 30 inches deep here, add cost but guarantee a structure that meets current code and supports a roof, fireplace, or vaulted ceiling without compromise.
Screened porch cost by size and feature level
Pricing tiers are easier to act on when you can see what a real budget includes at each level. The breakdowns below translate the headline ranges into the components that make up the total, so you can sanity-check any proposal you receive from a Northern Virginia builder. Use these as planning anchors, not fixed quotes, since site conditions, access, and design choices always shift the final figure. The goal is to help you understand where your money goes and which line items you can adjust to land on a number that fits your home and your budget.
Standard screened porch budget ($25,000-$38,000)
A standard porch is the right starting point for many homeowners who want a comfortable, screened outdoor room without premium finishes. At this level you get a 200 to 300 square foot footprint, a single-pitch roof, composite or pressure-treated flooring, standard fiberglass screening, and basic electrical with a light and a couple of outlets. This tier delivers genuine livability and strong value, and it is often the smartest choice for a starter family home in Bristow, Gainesville, or Ashburn where the goal is to add usable space and curb appeal without overbuilding relative to the neighborhood.
Mid-range screened porch budget ($38,000-$55,000)
The mid-range tier is where most Northern Virginia projects land, and for good reason. A 300 to 450 square foot porch with a gable or hip roof tied into your home’s roofline reads as an intentional, integrated addition rather than a bolt-on. Expect EZE-Breeze panel systems for three-season use, recessed lighting, a ceiling fan, upgraded composite flooring, and a finished ceiling. This level balances cost and quality, holds up beautifully against the resale expectations of buyers in McLean, Vienna, and Fairfax, and gives a family a true second living room that works from early spring through late fall.
Premium outdoor-living package ($55,000-$90,000+)
Premium packages turn a porch into the centerpiece of the backyard. These projects typically combine a screened porch with an adjacent open deck or paver patio, a vaulted or cathedral ceiling, a stone or masonry fireplace, designer lighting, and often an under-deck drainage system that creates dry usable space below. Flooring may be porcelain tile or natural stone. This is the tier for homeowners in Great Falls, Oakton, and the larger estate lots of Loudoun County who want a magazine-quality outdoor living environment and have the lot and the budget to support it.
| Component | Standard | Mid-range | Premium |
|---|---|---|---|
| Footings and framing | $7,000-$10,000 | $10,000-$15,000 | $15,000-$25,000 |
| Roof system | $6,000-$9,000 | $10,000-$16,000 | $16,000-$28,000 |
| Flooring | $3,000-$5,000 | $5,000-$9,000 | $9,000-$18,000 |
| Screening and panels | $3,000-$5,000 | $5,000-$8,000 | $6,000-$10,000 |
| Electrical and lighting | $2,000-$4,000 | $4,000-$7,000 | $7,000-$12,000 |
| Fireplace (optional) | – | $15,000-$20,000 | $18,000-$25,000 |
Screened porch cost by Northern Virginia area
Where you build shapes the budget as much as what you build. Lot sizes, home values, permitting offices, and buyer expectations differ across Northern Virginia, and those differences flow straight into both the cost and the smart scope of a screened porch. The sub-sections below walk through the main areas Valor Builder serves, with the practical considerations that tend to drive pricing in each one. None of these are hard limits, but they help you calibrate expectations before you invest in design work or commit to a particular tier for your property.
McLean and Great Falls
McLean and Great Falls feature large lots and high home values, so screened porches here skew toward the premium tier. Homeowners typically expect vaulted ceilings, stone fireplaces, and integrated outdoor kitchens or decks, with budgets frequently above $60,000. Because home values are high, an ambitious, well-built porch rarely overbuilds the property, and the resale math tends to favor doing the project to a high standard rather than economizing on finishes that buyers in this market notice immediately.
Vienna, Oakton, and Fairfax
Vienna, Oakton, and Fairfax are the heart of the mid-range market. Established neighborhoods with strong resale demand make the $38,000 to $55,000 tier the most common choice, with a roofline-integrated gable porch and three-season EZE-Breeze panels being especially popular. Lot sizes here support a generous porch without crowding the yard, and buyers reward a clean, integrated addition. This is the area where matching the porch’s design to the home’s existing architecture pays off most clearly at resale.
Arlington and Alexandria
Arlington and Alexandria present tighter lots and older homes, which changes the calculus. Smaller footprints, often 144 to 250 square feet, are common, and projects must work around existing structures, mature trees, and stricter setback and historic-district rules in some neighborhoods. Costs per square foot can run higher because of access challenges and careful integration with older framing, but a well-designed compact porch adds outsized value in these walkable, high-demand markets where outdoor space is at a premium.
Loudoun County
Loudoun County, including Ashburn and Leesburg, spans newer subdivisions and larger Piedmont properties. In newer developments, mid-range roofline-integrated porches are the norm and pair well with the homes’ modern construction. On larger lots near Leesburg and the western county, premium outdoor-living packages with fireplaces and open decks are increasingly popular. Permitting is straightforward, and the newer housing stock often makes deck-to-porch conversions cleaner because the original decks were built to current structural standards.
Prince William County
Prince William County, including Gainesville, Haymarket, and Bristow, where Valor Builder is based, offers strong value and a wide range of project types. Standard and mid-range porches are most common, and the area’s mix of newer and established homes supports both new-footing builds and deck conversions. Homeowners here get excellent value per dollar, and because Valor Builder works in this market daily, local knowledge of permitting and soil conditions keeps projects efficient and predictable from estimate through final inspection.
How to control your screened porch cost
You have more control over the final number than it might feel like when you receive a single bottom-line quote. The most effective savings come from smart scope decisions made early, not from cutting corners on structure or waterproofing, which always costs more later. The strategies below help you spend where it counts and economize where it does not, so your budget goes toward the features your family will actually use rather than upgrades that add cost without adding daily value.
Right-size the footprint
Bigger is not always better. A thoughtfully designed 14×16 porch often feels just as livable as an 18×20 while costing thousands less in framing, roofing, and flooring. Map out how you will actually use the space, dining, lounging, or both, and size to that rather than to the largest footprint the lot allows. Efficient layouts that account for furniture and circulation deliver the most comfort per dollar.
Choose the roof wisely
If budget is tight, a single-pitch shed roof saves several thousand dollars over a gable and still sheds water reliably. Where the home’s architecture and resale market reward it, a roofline-integrated gable is worth the premium. The key is matching the roof to your goals and your home rather than defaulting to the most complex option.
Phase the premium features
You do not have to do everything at once. Building the porch with proper electrical rough-in and footings sized for a future fireplace lets you add the fireplace, motorized screens, or an outdoor kitchen later without tearing anything out. Planning the infrastructure now and phasing the finishes spreads the cost while protecting your investment.
Reuse a sound existing deck
If you already have a structurally sound deck that was built to carry a roof, converting it can save on footings and floor framing. A builder should inspect it first, but a qualifying deck is one of the most reliable ways to lower a screened porch cost in Northern Virginia without sacrificing quality.
Timeline: how long a screened porch takes
Most screened porches in Northern Virginia take six to twelve weeks from signed contract to final inspection, though the calendar depends heavily on permitting and weather. Knowing the phases helps you plan around the disruption and set realistic expectations with your family. The biggest variable is usually the county permit office, not the construction itself, so starting the design and permit process early in the year positions you to enjoy the porch through the prime spring and summer seasons rather than waiting until fall.
Design and permitting
Design, engineering, and permitting typically take two to five weeks. Fairfax, Loudoun, and Prince William counties each have their own submission requirements and review timelines. A builder who knows the local offices can keep this phase moving and avoid the back-and-forth that stalls projects submitted with incomplete drawings.
Construction
Once permits are in hand, construction usually runs three to six weeks. Footings and framing come first, followed by roofing, flooring, screening, and electrical. Premium features like fireplaces and tile flooring add time. Weather delays are the main wildcard, particularly during the wet Northern Virginia spring.
Inspections and finishing
Final electrical and building inspections close out the project. A well-run job schedules these promptly so you are not waiting on a county inspector after the work is done. Punch-list items, final screening adjustments, and cleanup typically wrap up within a few days of passing inspection.
What to watch for in a screened porch quote
Not every estimate is built the same way, and the cheapest number on paper is rarely the best value once you understand what it leaves out. Reviewing quotes carefully protects you from change orders, leaks, and code problems down the road. The items below are the ones that most often separate a complete, honest proposal from one that will grow once the work begins. Asking about each one up front gives you an apples-to-apples comparison and a far more reliable sense of your true screened porch cost.
Footing depth and structural engineering
Footings must reach below the frost line, typically 24 to 30 inches in Northern Virginia, and the structure must be engineered to carry the roof load. Quotes that gloss over this are a red flag. Proper structural work is invisible once finished but is the foundation of a porch that lasts decades without sagging or shifting.
Roof-to-house flashing and waterproofing
Where a new roof meets the existing house is the most common leak point. Confirm the quote includes proper flashing and waterproofing at that connection. Cutting corners here can lead to water intrusion that damages your home’s framing and interior, far more costly than doing it right the first time.
Permits and inspections included
A complete quote includes permit fees and the cost of scheduling required inspections. If a builder suggests skipping permits to save money, walk away. Unpermitted additions create problems at resale and can force expensive retroactive corrections when discovered.
Allowances versus fixed pricing
Watch for vague allowances on flooring, lighting, and screening that can balloon during the project. Clear, itemized pricing with defined product selections gives you a number you can trust and protects you from surprise change orders midway through construction.
Screened porch ROI and resale value in Northern Virginia
A screened porch is one of the better-returning outdoor projects in the Northern Virginia market, both in resale value and in everyday use. While exact returns vary by neighborhood, a well-built, roofline-integrated porch generally recovers a strong share of its cost at sale and dramatically expands livable space in the meantime. In a region with hot, buggy summers and beautiful spring and fall shoulder seasons, a screened porch answers a real demand that buyers feel the moment they walk onto it, which is why it consistently outperforms many interior remodels on perceived value.
Resale return
Outdoor living additions in desirable Northern Virginia markets like McLean, Vienna, and Ashburn typically return a meaningful portion of their cost at resale, with integrated porches outperforming detached or bolt-on structures. The return is strongest when the porch matches the home’s architecture and scale, which is why overbuilding on a modest home or underbuilding on an estate lot both leave value on the table.
Everyday livability
The return you feel every day is harder to quantify but just as real. A screened porch adds a bug-free outdoor room for dining, working, and relaxing across three seasons, effectively expanding your living space without the cost of a full enclosed addition. For many families, this daily value is the real reason to build, with resale upside as a welcome bonus.
Energy and comfort benefits
A roofed, screened porch on the right elevation can shade adjacent rooms and reduce solar heat gain in summer, a modest but genuine comfort benefit in the Northern Virginia climate. Three-season panel systems extend the usable calendar further, letting you enjoy the space on cool spring mornings and crisp fall evenings when an open porch would be too cold.
How Valor Builder approaches your screened porch
Valor Builder is a design-build custom home builder and remodeler based in Bristow, serving Fairfax, Loudoun, Prince William, and Arlington counties, Alexandria, and the Virginia Piedmont. Our screened porch services start with an honest conversation about your goals, your home, and your budget, so the design fits your property rather than forcing your property to fit a template. Because we are a single design-build team, the people who design your porch are the people who build it, which keeps the estimate honest and the project accountable from the first sketch to the final inspection.
We work in Fairfax County, Loudoun County, and Arlington daily, so we know the permitting offices, soil conditions, and architectural styles in each market. That local knowledge lets us price accurately, avoid surprises, and tie new rooflines cleanly into your existing home. Whether you want a straightforward standard porch in Bristow or a premium outdoor-living package in Great Falls, we build it to last, to match your home, and to deliver real value the day you use it and the day you sell.
Frequently asked questions
How much does a screened porch cost in Northern Virginia in 2026?
A screened porch cost in Northern Virginia ranges from $25,000 to $90,000 or more in 2026. Standard 200 to 300 square foot porches run $25,000 to $38,000, mid-range porches run $38,000 to $55,000, and premium outdoor-living packages start around $55,000. Most homeowners land in the mid-range tier.
How much does a 12×12 screened porch cost?
A small 12×12 screened porch with a roof typically costs $35,000 to $45,000 in Northern Virginia. The relatively high cost for a compact footprint reflects fixed expenses like footings, permits, and roof framing that apply regardless of size. Per square foot, larger porches often deliver better value.
How much does it cost to add a fireplace to a screened porch?
Adding a stone or masonry fireplace to a screened porch costs $15,000 to $25,000 on top of the base porch price. The range depends on the materials, chimney height, and whether it is wood-burning or gas. Planning the footings and framing for a fireplace during the original build saves money versus adding one later.
Is a screened porch cheaper than a sunroom?
Yes, a screened porch is generally less expensive than a fully enclosed, climate-controlled sunroom. A screened porch uses screening or three-season panels rather than insulated glass walls and HVAC, which keeps costs lower. Sunrooms offer year-round use but cost significantly more per square foot.
What is the most affordable screened porch option?
The most affordable option is a standard porch with a single-pitch shed roof, composite or pressure-treated flooring, standard screening, and basic electrical, costing $25,000 to $38,000. Building on a structurally sound existing deck and choosing a simple roof are the two biggest ways to keep costs down without sacrificing quality.
Do I need a permit for a screened porch in Northern Virginia?
Yes, screened porches require building permits in Fairfax, Loudoun, Prince William, and Arlington counties and the City of Alexandria. Permits ensure the structure meets code for footings, roof loads, and electrical. A reputable builder includes permit fees and inspection scheduling in the quote and never suggests skipping them.
Can I convert my existing deck into a screened porch?
Often yes, if the deck was built to carry a roof load. Many older decks need reinforcement or full replacement of footings and framing before a roof can be added safely. A builder should inspect the deck first, but a qualifying structure can save money on the foundation and floor.
How long does it take to build a screened porch?
Most screened porches in Northern Virginia take six to twelve weeks from contract to final inspection. Design and permitting take two to five weeks, and construction runs three to six weeks. Premium features and weather delays, especially in the wet spring, can extend the timeline.
What flooring is best for a screened porch?
Composite decking is the most popular mid-range choice in Northern Virginia because it resists rot and fading and needs little maintenance. Pressure-treated wood is cheaper but requires upkeep, while porcelain tile or natural stone over a slab delivers a premium, indoor-room feel at a higher cost.
What is an EZE-Breeze panel system?
EZE-Breeze panels are vinyl-glazed window systems that convert a screened porch into a three-season room. They slide open for full screening in warm weather and close to block wind and rain in cooler months. They are a popular mid-range upgrade that extends the usable calendar significantly.
Does a screened porch add value to my home?
Yes, a well-built screened porch typically returns a strong share of its cost at resale in desirable Northern Virginia markets and adds significant everyday livability. Returns are highest when the porch matches the home’s architecture and scale. Integrated, roofline-tied porches outperform bolt-on structures at sale.
What roof type is best for a screened porch?
A single-pitch shed roof is the most economical and works well on ranches and contemporary homes. A gable or hip roof tied into the existing roofline costs more but looks integrated and adds the most resale appeal. The right choice depends on your home’s architecture, budget, and goals.
How deep do screened porch footings need to be?
Footings in Northern Virginia must reach below the frost line, typically 24 to 30 inches deep. Proper footing depth and structural engineering ensure the porch can carry its roof load without settling or shifting. Quotes that omit footing details should be questioned before you sign.
Plan your screened porch with confidence
A screened porch is one of the most rewarding investments you can make in your Northern Virginia home, expanding how you live while adding real resale value. The right design starts with an honest estimate built around your home, your lot, and your budget. Schedule a consultation with Valor Builder to walk your space, talk through options across every tier, and get a clear, itemized plan for a porch that fits your family and lasts for decades.