

Modern Farmhouse Custom Homes in Northern Virginia: Cost & Design (2026)
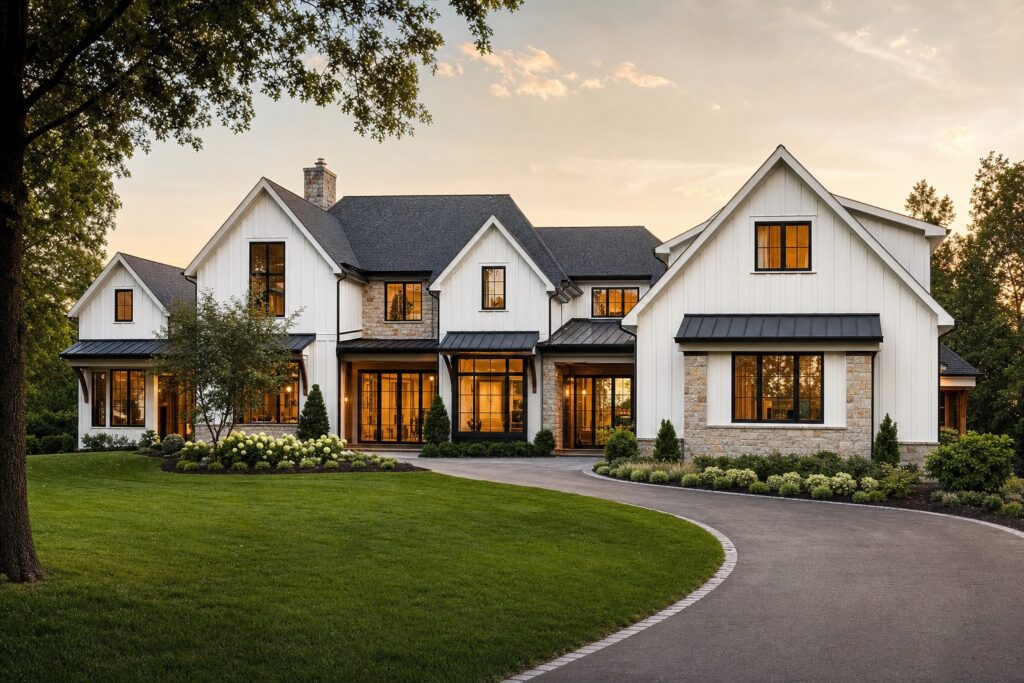
A modern farmhouse custom home in Northern Virginia costs between $400 and $650 per square foot in 2026, with most finished projects landing between $1 million and $2.5 million depending on size, lot, and finish level. As a modern farmhouse builder in Virginia, Valor Builder sees this style dominate new custom-home requests across Loudoun County, Great Falls, and the Virginia Piedmont, where board-and-batten siding, black-framed windows, and wraparound porches read as both timeless and current. This guide breaks down exactly what you pay for, which design features define the look, and how budgets shift between McLean, Ashburn, Haymarket, and everywhere in between, so you can plan with real numbers instead of guesswork.
Table of Contents
Quick answer: what a modern farmhouse custom home costs in Northern Virginia
In 2026, a modern farmhouse custom home in Northern Virginia runs $400 to $650 per square foot, which puts a typical 3,500 to 4,500 square foot home between $1 million and $2.5 million before land. Working with an experienced modern farmhouse builder in Virginia, the single biggest cost levers are square footage, finish level, porch and roof complexity, and the lot itself. The table below gives you a fast orientation before we go deeper into each driver, the signature design hallmarks, and how pricing changes by area.
| Tier | Cost per sq ft (2026) | Typical total (3,500-4,500 sq ft) | What you get |
|---|---|---|---|
| Entry custom | $400-$460 | $1.0M-$1.6M | Quality stock finishes, simpler roofline, partial porch, painted siding |
| Mid custom | $460-$550 | $1.6M-$2.0M | Real board-and-batten, stone accents, standing-seam roof accents, upgraded kitchen |
| High custom | $550-$650+ | $2.0M-$2.9M+ | Full custom millwork, wraparound porch, designer finishes, complex roof and ceilings |
What drives the cost of a modern farmhouse custom home
Two modern farmhouse homes of the same square footage can differ by $700,000 in final cost, and the gap almost always traces back to a short list of decisions. Understanding these drivers early lets you steer the budget toward what matters to you instead of discovering surprises at framing. Below are the factors that move the number most, in roughly the order they affect the total.
Square footage and how the space is shaped
Square footage is the foundation of every estimate, but shape matters nearly as much as size. A compact, two-story footprint costs less per square foot than a sprawling single-level ranch farmhouse because foundation and roof area are the most expensive surfaces in any home. A 3,500 square foot home with a simple rectangular footprint will land near the bottom of the per-foot range, while the same square footage spread across wings, bump-outs, and a rambling one-story plan pushes toward the top. In Great Falls and Loudoun, buyers often want main-level living with a primary suite down, which adds footprint and therefore cost compared to stacking bedrooms upstairs.
Finish level and material selections
Finishes are where the per-square-foot number truly separates entry custom from high custom. The modern farmhouse look depends on materials that read as honest and substantial: real board-and-batten siding rather than vinyl, natural stone or brick accents, quartz or natural stone counters, solid-core doors, and custom cabinetry. Move from builder-grade to designer-grade across kitchen, baths, flooring, and trim, and you can add $150 or more per square foot. Lighting, plumbing fixtures, and hardware are deceptively impactful; a single high-end faucet line across a large home adds tens of thousands. Honest budgeting means deciding which rooms deserve the splurge and which can hold the line.
Porch, roof, and ceiling complexity
The features that make a modern farmhouse photograph beautifully are also the ones that add cost. A wraparound or deep covered front porch is essentially additional roofed structure with its own foundation, columns, ceiling, and lighting, and it can add $40,000 to $120,000 depending on scope. Standing-seam metal roof accents over porches, dormers, and bays cost several times more per square foot than asphalt shingle. Inside, vaulted and beamed ceilings require engineered framing, taller walls, and skilled carpentry. None of these are wasteful, but they should be chosen deliberately, because each one quietly raises the price floor of the project.
The lot and site conditions
The land you build on shapes the budget before a single wall goes up. A flat, cleared lot with public water and sewer is the least expensive starting point. Sloped sites, heavy tree cover, rock, high water tables, or the need for a well and septic system can add $75,000 to $250,000 in site work alone. Many of Great Falls and the Virginia Piedmont’s most desirable lots are wooded and rolling, which is part of their appeal and part of their cost. A thorough site evaluation before you finalize a design prevents the most painful budget surprises in custom building.
Permits, fees, and Northern Virginia jurisdiction differences
Permit and impact fees vary meaningfully across the region. Fairfax County, Loudoun County, Prince William County, Arlington, and Alexandria each have their own permitting timelines, proffer requirements, and review processes. Stricter jurisdictions and HOA architectural review boards can extend the schedule and require additional engineering or design revisions. These costs are usually a small percentage of the total, but the time they consume is real, and an experienced local builder who knows each county’s process keeps your project moving instead of stalling in review.
Signature design features of the modern farmhouse
The modern farmhouse earns its popularity by balancing warmth and crispness: traditional rural forms rendered in a clean, contemporary palette. Knowing the defining elements helps you brief your designer accurately and spend where the style actually lives. The table and sections below cover the hallmarks that make a home unmistakably modern farmhouse.
| Feature | What it is | Why it matters |
|---|---|---|
| Board-and-batten siding | Vertical boards with raised battens, often paired with stone or brick | The signature exterior texture; reads as authentic and substantial |
| Standing-seam metal roof accents | Metal roofing over porches, dormers, and bays | Crisp contrast and a nod to agricultural roots |
| Black-framed windows | Dark window frames against light siding | The single most recognizable modern farmhouse detail |
| Wraparound or covered porch | Deep front porch, sometimes wrapping a corner | Defines the facade and adds outdoor living |
| Open floor plan | Connected kitchen, dining, and great room | Modern living anchored by a large island |
| Shiplap and beamed ceilings | Horizontal plank walls, exposed or faux beams | Interior warmth and farmhouse character |
| Primary suite on main | Owner’s bedroom on the first floor | Convenience and long-term livability |
The exterior palette
A modern farmhouse exterior almost always starts with board-and-batten siding in white, soft gray, or warm greige, broken up with stone or brick at the base, chimneys, or porch piers. Black-framed windows provide the crisp contrast that defines the look, and standing-seam metal roof accents over the porch or bays add a final layer of authenticity. The combination is deliberately restrained: a few honest materials used well rather than many competing ones. In the rolling landscapes of Loudoun and the Virginia Piedmont, this palette settles naturally into the surroundings, which is a large part of why the style suits the region so completely.
The open, gathering-focused interior
Inside, the modern farmhouse organizes itself around an open great room where kitchen, dining, and living flow together. A large kitchen island anchors the space and doubles as the household’s social center. Vaulted or beamed ceilings lift the volume, while shiplap accents and a mix of matte black and warm metal finishes keep the palette grounded. The goal is a space that feels both expansive and intimate, equally suited to a quiet weeknight and a holiday gathering. This is the heart of the home and where high-custom budgets concentrate.
Hardworking support spaces
What separates a livable farmhouse from a merely pretty one is its support spaces. A walk-in pantry, a true mudroom with built-in lockers near the garage entry, and generous storage are non-negotiable for families. These rooms absorb the clutter of daily life so the open living areas stay calm. They cost relatively little compared to their daily value, which makes them one of the smartest places to invest in a custom build. A well-designed mudroom and pantry are quiet luxuries that owners cite as their favorite rooms years later.
Main-level primary suite
A primary suite on the main level has become one of the most requested features in Northern Virginia custom homes, and it pairs naturally with the farmhouse plan. It supports aging in place, gives the owners separation from upstairs bedrooms, and makes the home livable across decades. The trade-off is footprint: a main-level suite adds first-floor square footage and therefore cost. For many buyers in Great Falls and Loudoun building their long-term home, it is the feature they refuse to compromise on, and it shapes the entire floor plan around it.
Why the modern farmhouse suits Northern Virginia
Style and place fit together here in a way that is not accidental. The modern farmhouse draws on the agricultural heritage that still defines much of the region west of the Beltway, while delivering the open, light-filled interiors today’s buyers expect. That dual nature is exactly why it has become the default custom-home language across so much of the area.
It belongs in the Piedmont landscape
The Virginia Piedmont’s rolling hills, horse farms, and wooded acreage are the natural home of the farmhouse form. A board-and-batten home with a metal-accented roof and a deep porch looks like it grew from the land rather than being dropped onto it. In Loudoun’s wine country and the larger lots around Great Falls and Haymarket, the style reads as authentic rather than imported, which gives these homes a settled, permanent quality that more contemporary styles can struggle to achieve in a rural setting.
It works on larger lots
Modern farmhouse plans are generous by nature, with wide porches and rambling footprints that want room to breathe. The larger lots common in Great Falls, Oakton, and western Loudoun and Prince William give the style the space it needs. On a two-acre parcel, a wraparound porch and a long, low roofline have room to make their full impression, and the home can be sited to capture views and light. This is harder to achieve on tight infill lots, which is one reason the style concentrates in the region’s lower-density areas.
It holds its value
Because the modern farmhouse blends timeless forms with current preferences, it tends to age gracefully and resell well. Buyers across Northern Virginia recognize and want the look, which supports strong resale even as trends shift. A well-built farmhouse with quality materials and a smart floor plan is a durable asset, not a fad, and that durability is part of the reason it dominates custom requests rather than passing through as a passing style.
Modern farmhouse costs by Northern Virginia area
Where you build changes the math. Land costs, lot characteristics, and local expectations shift both the budget and the design across the region. Here is how the modern farmhouse plays out area by area, with the per-square-foot ranges holding roughly constant while land and site work drive the biggest differences.
| Area | Typical lot character | Build cost driver | Common total range |
|---|---|---|---|
| McLean & Great Falls | Large wooded, rolling lots | Premium land, site work, high finishes | $2.0M-$3.5M+ |
| Vienna / Oakton / Fairfax | Established suburban, some teardowns | Land cost, design review | $1.6M-$2.6M |
| Arlington & Alexandria | Tight infill lots | Lot constraints, vertical footprint | $1.5M-$2.5M |
| Loudoun County | Suburban to rural acreage | Well/septic on rural lots, HOA review | $1.2M-$2.4M |
| Prince William County | Suburban and rural, more land value | Site work on rural parcels | $1.0M-$2.2M |
McLean & Great Falls
McLean and Great Falls represent the top of the Northern Virginia custom market, where large wooded lots and high buyer expectations push both finishes and site work toward the premium end. Great Falls in particular is ideal modern farmhouse territory: rolling, leafy parcels where a board-and-batten home with a wraparound porch feels completely at home. Expect significant site work on sloped, tree-covered lots, and plan for high-custom finishes throughout. Total project costs here commonly run $2 million and well above, with land often adding another seven figures on top.
Vienna, Oakton & Fairfax
Vienna, Oakton, and the broader Fairfax County market mix established suburban neighborhoods with teardown-and-rebuild opportunities. Lots are generally smaller than Great Falls but still accommodate a full farmhouse plan, often on public water and sewer, which keeps site costs more predictable. Architectural review and lot coverage limits can shape the design, so working with a builder who knows Fairfax County’s process matters. These areas offer a strong balance of location, lot size, and value for buyers who want the farmhouse look closer to the urban core.
Arlington & Alexandria
Arlington and Alexandria present the region’s tightest custom-home canvas. Infill lots are smaller, which pushes the farmhouse into a more vertical, compact interpretation rather than a sprawling one-story plan. The style still works beautifully here with board-and-batten, black windows, and a covered porch scaled to the lot, but the wraparound porch and rambling footprint give way to a taller, more efficient form. Land is expensive and lot constraints drive design decisions, so close collaboration between builder and designer is essential to make the most of every square foot.
Loudoun County
Loudoun County spans the full range from suburban Ashburn to rural acreage near Leesburg and the wine country, and the modern farmhouse thrives across all of it. On rural lots, well and septic systems and longer utility runs add to site costs, while HOA and architectural review boards in planned communities shape the exterior. Loudoun’s landscape is arguably the best fit for the style in the entire region, and budgets here cover an unusually wide range depending on whether you build on a tidy suburban lot or a rolling rural parcel.
Prince William County
Prince William County, including Gainesville, Haymarket, and Valor Builder’ home base of Bristow, offers some of the strongest land value in the region. Buyers can often secure larger parcels for less than comparable land farther east, making it possible to build a generous farmhouse with room to spare. Rural lots may require well, septic, and additional site work, but the overall value proposition is compelling. This is fertile ground for buyers who want acreage and a true wraparound-porch farmhouse without the premium land costs of Great Falls.
How to control the cost of your modern farmhouse
Custom building does not have to mean an open-ended budget. The owners who finish on target are the ones who make the big decisions early and hold to them. These strategies protect your budget without forcing you to compromise on the things that make the home feel custom.
Lock the design and finishes before framing
The most expensive words in custom building are change orders. Every decision deferred until after construction starts costs more and risks rework. Finalize your floor plan, select your major finishes, and approve your specifications before the foundation is poured. A complete, locked design lets your builder price the job accurately and order materials efficiently, and it eliminates the cascade of small overruns that quietly inflate the final number when decisions are made on the fly.
Spend on the permanent, save on the swappable
Concentrate your budget on elements that are difficult or costly to change later: the footprint, the roofline, structural ceilings, windows, and built-in millwork. These define the home and are expensive to alter. Items that can be upgraded over time, such as light fixtures, certain appliances, or landscaping, are reasonable places to start modest and improve later. This prioritization lets you build the bones at full quality while phasing the finish-level extras as budget allows.
Right-size the porch and roofline
Because porches and complex roofs are among the costliest features per square foot, a deliberate decision here can save real money. A generous but well-proportioned covered porch delivers most of the visual and functional benefit of a full wraparound at a fraction of the cost. Simplifying the roofline where it will not be seen, while keeping the dramatic gables and metal accents on the front facade, preserves the look while trimming the budget. These are the kinds of trade-offs an experienced builder helps you make.
Choose a builder who prices honestly
The cheapest bid is rarely the cheapest home. Lowball estimates often omit allowances that come due later, turning a tidy contract into a series of painful overages. A builder who prices the full scope honestly up front, with realistic allowances and clear specifications, gives you a number you can actually plan around. Transparency at the estimate stage is the single best predictor of a project that finishes near budget.
Timeline: what to expect building a modern farmhouse
A custom modern farmhouse in Northern Virginia typically takes 14 to 22 months from first meeting to move-in, with design and permitting consuming a surprising share of that time. Knowing the phases helps you plan and reduces the anxiety of a long process.
Design and pre-construction
The first three to six months go to design development, finish selection, and engineering. This is where you and your designer settle the floor plan, exterior palette, and specifications. Rushing this phase is the most common cause of later problems, so it deserves patience. The more complete your decisions at the end of design, the smoother everything downstream goes.
Permitting and approvals
Permitting can take two to five months depending on the jurisdiction and whether HOA or architectural review is involved. Fairfax, Loudoun, and Prince William counties each move at their own pace, and rural lots requiring well and septic permits add steps. A builder who knows each county’s process keeps this phase from stalling.
Construction
Active construction usually runs nine to fourteen months for a home of this size and finish level. Weather, material lead times, and the complexity of custom features all influence the schedule. Standing-seam roofing, custom millwork, and stone work require skilled trades whose availability can affect timing. A realistic schedule built around real lead times beats an optimistic one that slips.
What to watch for
A few recurring issues separate smooth custom projects from stressful ones. Knowing them in advance lets you avoid the most common pitfalls.
Allowances that are set too low
If a contract’s allowances for cabinetry, flooring, or fixtures are unrealistically low, the contract price is fiction. Review every allowance against real selections before signing. Honest allowances make for an honest budget.
Site surprises
Rock, high water tables, poor soil, and unexpected utility runs are the classic budget-busters on rural and wooded lots. A thorough geotechnical and site evaluation before design protects you from the worst of these surprises.
Trend-chasing finishes
The modern farmhouse endures because its core is timeless, but it is possible to over-index on trendy details that will date quickly. Keep the bones classic and reserve the of-the-moment touches for elements that are easy to change later.
How Valor Builder approaches your modern farmhouse custom home
Valor Builder is a design-build custom home builder based in Bristow, VA, and the modern farmhouse is among the styles we build most across the region. Our integrated approach keeps design, budgeting, and construction under one roof, which means the home you design is the home you can afford to build, with honest allowances and clear specifications from the start. You can explore our modern farmhouse custom home services to see how we work, and learn about building in Fairfax County, Loudoun County, and Arlington. We serve Fairfax, Loudoun, Prince William, and Arlington counties, Alexandria, and the Virginia Piedmont, and we pride ourselves on pricing the full scope honestly so your project finishes near budget rather than well beyond it.
Frequently asked questions
How much does a modern farmhouse custom home cost in Northern Virginia in 2026?
A modern farmhouse custom home costs $400 to $650 per square foot in 2026, which puts most projects between $1 million and $2.5 million before land. The exact figure depends on size, finish level, porch and roof complexity, and the lot. Premium areas like Great Falls commonly run above $2 million.
What is the cost per square foot for a modern farmhouse build?
Expect $400 to $460 per square foot for entry custom, $460 to $550 for mid custom, and $550 to $650 or more for high custom finishes. The range reflects material quality, ceiling and roof complexity, and the level of custom millwork. Site conditions are separate and can add significantly.
What makes a home a modern farmhouse?
The defining features are board-and-batten siding with stone or brick accents, black-framed windows, standing-seam metal roof accents, and a deep covered or wraparound porch. Inside, an open floor plan, shiplap, beamed or vaulted ceilings, a large kitchen island, and a main-level primary suite complete the look. It blends rural heritage with clean, contemporary lines.
Why is the modern farmhouse so popular in Loudoun County and Great Falls?
The style fits the rolling, wooded landscape of the Virginia Piedmont, where larger lots give its porches and footprint room to breathe. It reads as authentic rather than imported in a rural setting. It also holds resale value well because buyers across the region recognize and want the look.
How long does it take to build a custom modern farmhouse?
Plan on 14 to 22 months from first meeting to move-in. Design and finish selection take three to six months, permitting two to five months, and construction nine to fourteen months. Rural lots requiring well and septic permits add time.
What adds the most cost to a modern farmhouse?
Square footage, finish level, porch and roof complexity, and the lot are the biggest drivers. A wraparound porch, standing-seam metal roofing, and vaulted beamed ceilings each add meaningful cost. Difficult site conditions like slope, rock, or the need for well and septic can add $75,000 to $250,000 alone.
Is a primary suite on the main level worth it?
For many Northern Virginia buyers building a long-term home, yes. It supports aging in place, separates the owners from upstairs bedrooms, and keeps the home livable across decades. The trade-off is added first-floor footprint and therefore cost.
Does the modern farmhouse work on small lots in Arlington and Alexandria?
Yes, though it shifts to a more vertical, compact interpretation. Board-and-batten siding, black windows, and a covered porch scaled to the lot preserve the look. The sprawling wraparound porch and one-story footprint give way to a taller, more efficient form.
How much does the lot affect the total cost?
A great deal. A flat, cleared lot with public utilities is the least expensive starting point, while sloped, wooded, or rural lots requiring well and septic can add $75,000 to $250,000 in site work. In Great Falls and McLean, premium land can add seven figures on top of the build cost.
Can I save money without losing the farmhouse look?
Yes. Right-size the porch, simplify the roofline where it is not visible, keep the dramatic gables and metal accents on the front facade, and phase upgradable items like fixtures and landscaping. Spend on the permanent elements and save on the swappable ones.
Which Northern Virginia areas offer the best land value for a farmhouse?
Prince William County, including Gainesville, Haymarket, and Bristow, generally offers larger parcels for less than comparable land farther east. Western Loudoun also offers strong value on rural acreage. These areas let you build a generous farmhouse with room to spare.
What should I watch for in a builder’s estimate?
Check that allowances for cabinetry, flooring, and fixtures reflect realistic selections rather than artificially low placeholders. Lowball bids that omit real allowances become a series of overages later. An honest, full-scope estimate is the best predictor of finishing near budget.
Does a modern farmhouse hold its resale value?
Yes. Because it blends timeless forms with current preferences, the style ages gracefully and resells well across Northern Virginia. A well-built farmhouse with quality materials and a smart floor plan is a durable asset rather than a passing trend.
What areas does Valor Builder serve?
Valor Builder serves Fairfax, Loudoun, Prince William, and Arlington counties, the city of Alexandria, and the broader Virginia Piedmont. Our home base is Bristow, VA. We build modern farmhouse custom homes across all of these areas.
Plan your modern farmhouse custom home with confidence
A modern farmhouse is one of the most rewarding homes you can build in Northern Virginia, and with honest planning it can be one of the most predictable. If you are ready to turn the numbers in this guide into a real plan for your lot and your budget, Schedule a consultation with Valor Builder and let our design-build team walk you through cost, design, and timeline with the kind of transparency that keeps custom projects on track from first sketch to move-in day.