

In-Law Suites and ADUs in Northern Virginia: Cost, New Rules, and ROI (2026 Guide)
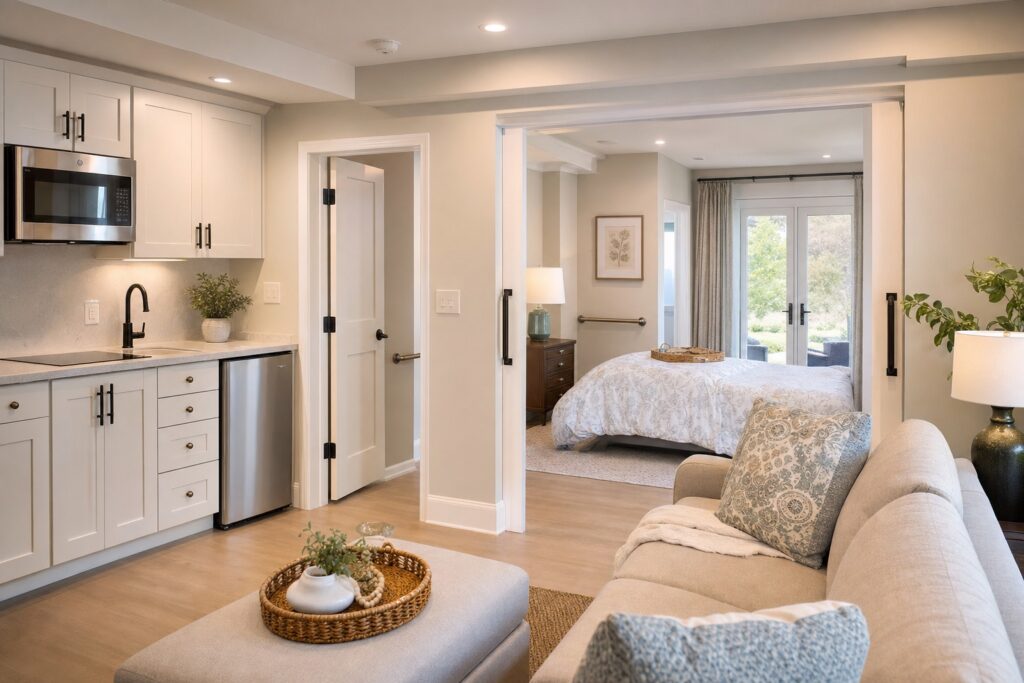
An in-law suite or accessory dwelling unit (ADU) in Northern Virginia typically costs between $80,000 for a basic basement conversion and $300,000 or more for a fully attached or detached addition with its own kitchen, bathroom, and separate utilities. The in-law suite cost in Northern Virginia depends almost entirely on scope: a finished-basement apartment runs $75,000 to $125,000, while a ground-up detached cottage or a large attached wing with accessibility features and independent mechanical systems lands at the top of that range. Because a new Virginia state law takes effect January 1, 2027 that legalizes ADUs across the Commonwealth and overrides decades of restrictive local zoning, 2026 is the year smart homeowners in Fairfax, Loudoun, Prince William, and Arlington are planning, permitting, and breaking ground. This guide breaks down real 2026 numbers, the new rules, and where your money actually goes.
Table of Contents
Quick answer: in-law suite and ADU cost in Northern Virginia (2026)
The in-law suite cost in Northern Virginia in 2026 ranges from roughly $80,000 for a basic basement conversion to $300,000 or more for a full attached addition or detached ADU. A basement converted into a self-contained ADU or apartment typically costs $75,000 to $125,000, while attached additions and detached cottages sit at the higher end because they involve new foundations, roofing, and full utility runs. These figures reflect Northern Virginia’s construction market, which generally runs 20 to 40 percent above the national average because of labor costs, land values, and stricter county permitting. Your final number is driven by whether you add a full kitchen, a separate entrance, an accessible bathroom, and independent utility connections. The table below shows the realistic 2026 cost bands for each common type of in-law suite and ADU project.
| Project type | Typical 2026 cost (NoVA) | What it includes |
|---|---|---|
| Basic basement in-law suite | $80,000 – $110,000 | Bedroom, bathroom, living area, kitchenette |
| Full basement ADU / apartment | $75,000 – $125,000 | Separate entrance, full kitchen, egress, utilities |
| Garage conversion | $90,000 – $150,000 | Insulation, HVAC, plumbing, finished living space |
| Above-garage suite | $120,000 – $190,000 | New structure over garage, stairs, full systems |
| Attached addition (in-law wing) | $150,000 – $300,000+ | New foundation, roofline, full kitchen and bath |
| Detached ADU / cottage | $180,000 – $300,000+ | Standalone building, separate utilities, site work |
Types of in-law suites and ADUs
Not every in-law suite is the same project, and the type you choose has more influence on cost than any finish decision you’ll make later. An accessory dwelling unit is broadly defined as a complete, independent living space with its own sleeping area, bathroom, and kitchen or kitchenette, located on the same lot as a primary home. In Northern Virginia, homeowners build these for aging parents, returning adult children, live-in caregivers, or rental income. The five most common formats are basement conversions, attached additions, detached cottages, garage conversions, and above-garage suites. Each carries a distinct cost profile because they differ in how much new structure, foundation, and utility infrastructure they require. Below, we walk through each type so you can match the right format to your lot, your budget, and the people who will live there.
Basement conversion
A basement conversion is the most cost-effective way to create an in-law suite in Northern Virginia because the structure, foundation, and roof already exist. You’re finishing space rather than building it, so the work centers on framing interior walls, adding a bathroom, installing a kitchen or kitchenette, improving insulation, and creating a code-compliant egress. The biggest variables are ceiling height and egress. Virginia building code requires a minimum 7-foot clear ceiling height for habitable rooms, and any sleeping room needs an egress window large enough to climb out of, which often means cutting a window well into the foundation wall. Expect $75,000 to $125,000 for a full basement ADU. Homes in Vienna, Oakton, and across Fairfax County frequently have walk-out or daylight basements that make this conversion especially clean, since a grade-level door can serve as the separate entrance.
Attached addition
An attached addition, sometimes called an in-law wing, bumps out from the existing house to create a new, purpose-built suite. This is the format families choose when they want a single-level, accessible space connected to the main home but with its own entrance, kitchen, and full bathroom. Because you’re pouring a new foundation, framing new walls, extending the roofline, and tying into existing utilities, costs run higher than a basement conversion, typically $150,000 to $300,000 or more. The advantage is control: you design the suite exactly for its occupants, with wide doorways, a curbless shower, and a layout that supports aging in place. Attached additions are popular in established neighborhoods of McLean, Great Falls, and Arlington, where lots are generous enough to extend the footprint and where matching the existing architecture and rooflines is worth the investment.
Detached ADU / cottage
A detached ADU, often called a backyard cottage or guest house, is a freestanding building separate from the main home. It offers the most privacy and independence, which makes it ideal for adult children, rental tenants, or parents who want a true home of their own. It’s also the most expensive format because you’re building a complete structure from the ground up: foundation, framing, roof, siding, windows, and full mechanical, electrical, and plumbing systems, plus the site work to run water, sewer, and power across the yard. In Northern Virginia, detached ADUs typically cost $180,000 to $300,000 or more depending on size and finishes. The new 2027 state law is especially significant for detached units, because many county zoning codes historically prohibited them outright in single-family districts across Loudoun, Fairfax, and Prince William.
Garage conversion
Converting an attached garage into living space is a middle-ground option that reuses an existing slab, roof, and at least three walls. The work involves insulating the space, replacing the garage door with a wall and windows or a proper entrance, adding HVAC, running plumbing for a bathroom and kitchenette, and bringing the floor and ceiling up to habitable standards. Garage conversions in Northern Virginia generally cost $90,000 to $150,000. The trade-off is the loss of covered parking, which matters in some neighborhoods and homeowners associations, and Virginia code still requires that converted habitable rooms meet the 7-foot ceiling minimum and that any sleeping area include a compliant egress window. For homes in Ashburn, Gainesville, and newer Prince William County subdivisions with oversized two- and three-car garages, this can be an efficient path to a comfortable suite.
Above-garage suite
An above-garage suite, or carriage-house apartment, builds a complete living unit on top of an existing or new garage. This format is appealing because it adds living space without consuming yard area, and it naturally separates the suite from the main home for privacy. Costs typically run $120,000 to $190,000, reflecting the new structure, a dedicated staircase, full insulation, and complete plumbing, electrical, and HVAC systems carried up to the second level. Structural reinforcement is often required, since garages aren’t always built to carry a finished living floor above them. Above-garage suites work beautifully on the larger lots common in Great Falls and the Virginia Piedmont, where a detached garage with an upstairs apartment reads as a classic carriage house and adds genuine architectural character along with usable, rentable square footage.
What drives in-law suite and ADU cost
Once you’ve chosen a format, a handful of specific decisions determine where your project lands within its cost band. The single biggest lever is how independent the suite needs to be: a kitchenette is far cheaper than a full kitchen, sharing utilities is cheaper than separating them, and a powder room is a fraction of an accessible full bath. Below are the cost drivers that matter most in Northern Virginia, where elevated labor rates and county permitting amplify every choice. Understanding these lets you build the suite the occupants actually need without paying for independence they’ll never use. The goal isn’t to cut corners; it’s to spend deliberately on the elements that make the space livable and to avoid gold-plating the ones that don’t change daily life for the people moving in.
Kitchen or kitchenette
The kitchen is one of the clearest cost forks in any in-law suite. A kitchenette with a compact refrigerator, a microwave, a small sink, and a few cabinets might add $8,000 to $15,000, while a full kitchen with a range, dishwasher, full-size appliances, stone counters, and a proper exhaust hood can add $25,000 to $50,000 or more. The difference isn’t just cabinetry and appliances; a full kitchen requires a 240-volt circuit for the range, dedicated plumbing, and code-compliant ventilation. For aging parents who’ll share dinners with the main household, a kitchenette is often the right call. For a rental ADU or an adult child living fully independently, a full kitchen is worth the investment because it makes the unit a genuine, self-sufficient dwelling.
Separate entrance
A separate, private entrance is what turns a spare bedroom into a true accessory dwelling unit, and it’s also a requirement for most rental scenarios. If your basement is a walk-out or daylight design, a grade-level door may already be most of the way there, keeping costs low. If not, creating an exterior entrance can mean excavating a stairwell, cutting through a foundation wall, adding a landing and weather-protected steps, and rerouting drainage, which can add $10,000 to $30,000. For attached additions and detached units, the entrance is simply part of the structure. A dignified, weather-protected entrance also matters for aging occupants, so don’t treat it as an afterthought; a covered, well-lit, step-free door pays off every single day.
Full bathroom
A full bathroom is non-negotiable in any ADU and is one of the more plumbing-intensive line items. A standard new full bath in Northern Virginia runs $18,000 to $35,000 depending on finishes, fixtures, and how far the new drains and supply lines must travel to tie into existing plumbing. In a basement, that may mean an up-flush or sewage-ejector system if the bathroom sits below the main sewer line, which adds cost. If the suite is designed for aging in place, the bathroom is where accessibility dollars concentrate: a curbless roll-in shower, grab bars, comfort-height fixtures, and a wider door add $5,000 to $15,000 but dramatically extend how long the space supports its occupants safely and independently.
Separate utilities
Whether the suite has its own utility connections is a major, often underestimated cost driver. Sharing the main home’s electrical panel, water heater, and HVAC is far cheaper and is perfectly acceptable for family use. But separate metering, a dedicated electrical subpanel, an independent water heater, and a standalone HVAC system, common when you intend to rent and bill the tenant directly, can add $15,000 to $40,000. Running a separate water or sewer tap for a detached ADU is especially expensive once you factor in trenching across the yard and county connection fees. Decide early whether true utility separation is necessary, because retrofitting it later is far more costly than designing it in from the start.
Accessibility and aging in place
If the suite is meant to support aging parents now or in the years ahead, accessibility features shape both the design and the budget. Single-level living, a no-step entrance, 36-inch doorways, lever handles, a curbless shower, reinforced walls for grab bars, and slip-resistant flooring are the core elements. Built into a new addition, these add a modest premium, often 5 to 10 percent, but retrofitting them later is dramatically more expensive and disruptive. This is the strongest argument for an attached or detached unit over a basement: stairs are the enemy of aging in place. Designing for accessibility from day one is the difference between a suite parents can live in for a few years and one they can live in for the rest of their lives.
Foundation and structure for additions
For attached additions, detached cottages, and above-garage suites, the foundation and structural shell are a large share of the budget before a single finish is chosen. New footings, foundation walls or a slab, framing, sheathing, roofing, and weatherproofing must all be built and inspected. Site conditions in Northern Virginia matter here: rocky or sloping lots in Great Falls and the Piedmont, high water tables, or poor soils can require deeper footings, retaining walls, or extra excavation that adds tens of thousands of dollars. This is also where matching the addition to the existing home, rooflines, siding, and window styles, adds cost but protects resale value. A skilled design-build team prices these structural realities accurately up front so there are no foundation-stage surprises.
Finishes
Finishes are the most visible and most flexible part of the budget. Flooring, cabinetry, countertops, tile, lighting, plumbing fixtures, and trim can swing the total cost of an in-law suite by 30 percent or more depending on the level you choose. Builder-grade laminate counters and stock cabinets keep costs down; quartz, custom millwork, and designer tile push them up. The smart approach in an in-law suite is to spend on durability and safety, slip-resistant floors, solid hardware, quality lighting, and to keep the rest tasteful but restrained. Because in-law suites are often shared with family or rented, over-the-top finishes rarely return their cost. Mid-grade, durable selections almost always deliver the best balance of comfort, longevity, and value in these projects.
Labor
Labor is the reason Northern Virginia projects cost 20 to 40 percent more than the national average. Skilled carpenters, plumbers, electricians, and HVAC technicians command premium rates across Fairfax, Loudoun, Arlington, and Prince William, and demand consistently outpaces supply. Complex work, structural modifications, custom carpentry, and accessibility retrofits, requires more skilled hours and therefore more cost. This is also where the quality of your builder pays for itself: efficient project management, proper sequencing of trades, and getting the work right the first time prevent the costly rework and delays that inflate budgets. When you compare bids, look past the headline number and understand how labor is scoped, because the cheapest labor estimate is frequently the most expensive project once change orders and corrections pile up.
Virginia’s new ADU law: what changes in 2027 (and why 2026 is the year to plan)
The most important development for anyone considering an accessory dwelling unit in Northern Virginia is the new Virginia state ADU law that takes effect January 1, 2027. This law legalizes accessory dwelling units across the Commonwealth and overrides decades of restrictive local zoning that effectively blocked them in Fairfax County, Arlington County, Loudoun County, and many other jurisdictions. For years, homeowners who wanted to build a backyard cottage or convert a basement into a rentable apartment ran into local ordinances that prohibited separate dwellings in single-family zones or buried the process in special-use permits and variances. The new statewide framework removes much of that barrier, establishing a baseline right to build an ADU. This is a structural shift in Virginia housing policy, and it makes 2026 the ideal year to design and permit your project.
The law does preserve one significant local power: localities may still require owner occupancy. That means a county can require the property owner to live either in the primary home or in the ADU itself, which prevents both units from becoming pure investment rentals owned by an absentee landlord. For multigenerational families, this is rarely an obstacle, since the whole point is for the owner and their parents or adult children to live on the same property. It’s an important distinction for pure investors to understand, though. Beyond occupancy, expect counties to set reasonable standards for size, setbacks, height, and parking, but the days of outright prohibition in Fairfax, Arlington, and Loudoun are ending, and that fundamentally changes what’s possible on a typical Northern Virginia lot.
Why does this make 2026 the year to plan rather than waiting for 2027? Because design, permitting, and construction take months, and the smartest homeowners will have shovel-ready plans the moment the law takes full effect. Building a custom in-law suite or ADU still requires Virginia code compliance: habitable rooms need a minimum 7-foot clear ceiling height, sleeping rooms require a code-compliant egress window for emergency escape, and the work must pass structural, electrical, plumbing, and mechanical inspections. Engaging a design-build firm in 2026 lets you finalize your design, navigate your county’s emerging ADU rules, and line up permits so your project moves quickly. Demand for skilled builders will surge once the law lands, so planning early also protects you from the price and schedule pressure that a wave of new ADU projects will create.
In-law suite and ADU cost by Northern Virginia area
Costs vary meaningfully across Northern Virginia because lot sizes, soil conditions, home values, and county permitting differ from one community to the next. A basement conversion in a 1980s Fairfax colonial is a different project from a detached carriage house on a sloping Great Falls acre, and both differ from a garage conversion in a newer Prince William subdivision. The ranges below reflect realistic 2026 pricing for each area, layered on top of the baseline costs already covered. Use them as planning guidance rather than firm quotes, since every property has its own structural and site realities. What stays constant across the region is that Northern Virginia construction runs 20 to 40 percent above national averages, so even the most affordable submarkets here price above what the same project would cost in much of the country.
McLean and Great Falls
McLean and Great Falls sit at the premium end of the Northern Virginia market, and in-law suite projects here reflect that. Large lots, higher home values, and homeowner expectations for finish quality push both attached additions and detached cottages toward the top of the range, frequently $200,000 to $300,000 or more. Great Falls in particular has sloping, wooded, sometimes rocky lots that can require additional excavation, retaining walls, and deeper foundations, all of which add to structural costs. The upside is that these communities have the lot size to support genuinely private detached ADUs and carriage houses, and the strong property values mean a well-designed suite reliably adds resale value. Owners here tend to prioritize architecture that matches the main home, which is worth the investment in neighborhoods where curb appeal drives value.
Vienna, Oakton, and Fairfax
Vienna, Oakton, and the broader Fairfax area represent the heart of the Northern Virginia in-law suite market, with a deep stock of split-levels, colonials, and ramblers that lend themselves well to basement conversions and attached additions. Many homes here have walk-out or daylight basements that make a separate-entrance ADU straightforward, often landing in the $80,000 to $125,000 range for a basement suite. Attached additions in Fairfax County typically run $150,000 to $250,000 depending on size and finishes. Fairfax County’s permitting process is well established, and the county is among those directly affected by the 2027 ADU law, so homeowners here stand to benefit substantially from the new rules. This combination of suitable housing stock, strong rental demand, and favorable new legislation makes the Fairfax area especially attractive for ADU planning in 2026.
Arlington and Alexandria
Arlington and Alexandria present a different dynamic: smaller lots, denser neighborhoods, and very high land and home values. Detached ADUs can be challenging here simply because there’s less yard, so basement conversions, attached additions, and above-garage suites are often the most practical paths. Costs run high relative to square footage because labor and finishes track the premium local market, and tight sites complicate construction logistics and material staging. Arlington County is among the jurisdictions most affected by the 2027 state law, and demand for rental ADUs in these close-in, transit-rich communities is exceptionally strong, which supports excellent rental returns. For homeowners near Metro corridors, even a modest basement ADU can command substantial monthly rent, making the economics here particularly compelling despite the higher per-foot construction cost.
Loudoun County
Loudoun County, including Ashburn and Leesburg, offers a mix of newer subdivisions with large homes and oversized garages alongside more rural properties in the western part of the county. The newer housing stock is well suited to garage conversions, basement suites, and above-garage units, while the larger rural lots can accommodate true detached cottages. Costs generally run $90,000 to $250,000 depending on type, slightly below the McLean and Great Falls premium but still well above national norms. Loudoun is one of the counties whose restrictive zoning has historically blocked ADUs and that the 2027 law directly affects, so the coming change opens significant new possibilities. With Loudoun’s rapid growth and strong rental market, ADUs here are positioned to deliver both multigenerational flexibility and solid rental income.
Prince William County
Prince William County, including Gainesville, Haymarket, and Bristow, where Valor Builder is based, tends to offer the most favorable construction costs in Northern Virginia while still running above national averages. The county has abundant newer housing with large basements and sizable garages, making basement suites and garage conversions efficient and cost-effective, often in the $80,000 to $150,000 range. Larger lots toward Haymarket and the Piedmont edge can support detached ADUs and above-garage carriage houses. Prince William is among the jurisdictions reshaped by the 2027 ADU law, and with strong, growing rental demand along the I-66 corridor, the return potential is excellent. As the home county for Valor Builder, Prince William is where we have the deepest familiarity with local permitting, inspectors, and the realities of building here efficiently.
A representative in-law suite budget example
To make these numbers concrete, here’s a realistic line-item budget for a roughly 600-square-foot attached in-law suite in Fairfax County, designed for aging parents with single-level, accessible living, a full bathroom, a kitchenette, and a private entrance, sharing the main home’s water and sewer but with its own HVAC zone. This is a common, sensible project that lands around $140,000, squarely in the middle of the Northern Virginia range. Your actual numbers will shift with size, finishes, and site conditions, but this illustrates how a real budget assembles and where the dollars concentrate. Notice the contingency line: experienced builders always include one, because additions inevitably reveal something behind a wall or below grade that the most careful estimate couldn’t fully predict in advance.
| Line item | Cost |
|---|---|
| Design, engineering, and permits | $14,000 |
| Site prep and foundation | $24,000 |
| Framing, roofing, and exterior shell | $30,000 |
| HVAC (dedicated zone) | $11,000 |
| Electrical and lighting | $10,000 |
| Plumbing (tie-in to main) | $9,000 |
| Accessible full bathroom | $22,000 |
| Kitchenette | $12,000 |
| Interior finishes (floors, trim, paint, doors) | $16,000 |
| Private entrance and windows | $8,000 |
| Contingency | $12,000 |
| Total | $168,000 |
As the totals show, even a deliberately modest, family-focused suite with one accessible bathroom and a kitchenette rather than a full kitchen still reaches into the $140,000 to $170,000 range once you account for foundation, full mechanical systems, and a responsible contingency. If this same suite shared HVAC with the main home and used a simpler entrance, you could trim it toward $130,000; if you upgraded to a full kitchen, premium finishes, and separate utilities for rental use, it would climb toward $200,000 or beyond. This is exactly why a clear, line-item budget at the design stage matters so much. It lets you see the cost of each decision and choose where to invest, rather than discovering the consequences after the framing is already up.
How Valor Builder approaches your in-law suite or ADU
Valor Builder is a design-build custom home builder and remodeler based in Bristow, serving Northern Virginia and the Virginia Piedmont. Our design-build model means one accountable team handles your project from first concept through final inspection, which is exactly what an in-law suite or ADU needs, because these projects live or die on coordination between design, structure, mechanical systems, accessibility, and county permitting. We start by understanding who will live in the space and how, then design a suite that fits the occupants, the home, and the budget, with a clear line-item estimate and a realistic timeline. Our in-law suite addition services cover basement conversions, attached additions, detached cottages, and garage and above-garage suites across the region.
Because we build throughout Northern Virginia, we know the permitting realities and site conditions in each jurisdiction, from Fairfax County and Loudoun County to Arlington and our home base in Prince William. That local knowledge matters, because the difference between an on-budget, on-schedule project and a frustrating one often comes down to how well the builder understands local inspectors, soil, and process. With the 2027 state ADU law approaching, we’re helping homeowners design and permit now so they’re ready to build the moment the new rules take full effect, ahead of the demand surge. Whether you’re planning for aging parents, a returning adult child, or rental income, we build in-law suites and ADUs that are accessible, durable, code-compliant, and genuinely valuable.
Frequently asked questions
How much does an in-law suite cost in Northern Virginia in 2026?
In-law suite projects in Northern Virginia range from about $80,000 for a basic basement conversion to $300,000 or more for a full attached addition or detached ADU. A basement converted into a complete apartment typically runs $75,000 to $125,000. Your final cost depends on scope, finishes, accessibility features, and whether you add separate utility connections.
What is an accessory dwelling unit (ADU)?
An accessory dwelling unit is a complete, independent living space, with its own sleeping area, bathroom, and kitchen or kitchenette, located on the same lot as a primary home. ADUs can be basement apartments, attached wings, detached cottages, or above-garage suites. They’re used for aging parents, adult children, caregivers, and rental income.
What does Virginia’s new ADU law do, and when does it take effect?
A new Virginia state law takes effect January 1, 2027 that legalizes accessory dwelling units across the Commonwealth. It overrides decades of restrictive local zoning that blocked ADUs in Fairfax County, Arlington County, Loudoun County, and elsewhere. The law establishes a baseline right to build an ADU, though localities retain some authority over standards like size, setbacks, and owner occupancy.
Can I rent out my ADU in Northern Virginia?
In most cases yes, especially once the 2027 state law takes effect, but localities may require owner occupancy. That means the property owner must live in either the primary home or the ADU, which generally prevents both units from being rented out by an absentee landlord. For family use and most homeowners, this requirement isn’t an obstacle.
What is the owner occupancy requirement?
Owner occupancy means the property owner must live on the property, in either the primary home or the accessory dwelling unit. The new state law lets localities keep this requirement, which prevents a property from becoming two pure investment rentals owned by someone who lives elsewhere. For multigenerational families, where the owner lives in the main home and parents live in the ADU, this is automatically satisfied.
Is a basement conversion cheaper than a detached ADU?
Yes, significantly. A basement conversion uses the home’s existing structure, foundation, and roof, so it typically costs $75,000 to $125,000. A detached ADU is a complete new building with its own foundation, shell, and utilities, so it usually costs $180,000 to $300,000 or more. Basement conversions are the most affordable path to an in-law suite.
How much does it cost to convert a basement into an apartment?
Converting a basement into a self-contained ADU or apartment in Northern Virginia typically costs $75,000 to $125,000. That includes framing, a full bathroom, a kitchen or kitchenette, egress, a separate entrance, and bringing the space up to code. Final cost depends on ceiling height, whether the basement is a walk-out, and how far new plumbing must run.
Plan your in-law suite or ADU with confidence
An in-law suite or ADU is one of the most valuable improvements you can make to a Northern Virginia home: it supports your family, generates income, and adds lasting value, and with the new state law arriving in 2027, the opportunity has never been clearer. The key is to plan thoroughly, choose the right format for the people who’ll live there, design for accessibility and durability, and work with a builder who knows the local market, code, and permitting inside and out. Valor Builder has helped homeowners across Fairfax, Loudoun, Arlington, Alexandria, and Prince William turn unused space into beautiful, code-compliant living. If you’re ready to explore what’s possible on your property, schedule a consultation with Valor Builder and start your project with confidence.