

Garage Additions & Conversions in Northern Virginia: Cost Guide (2026)
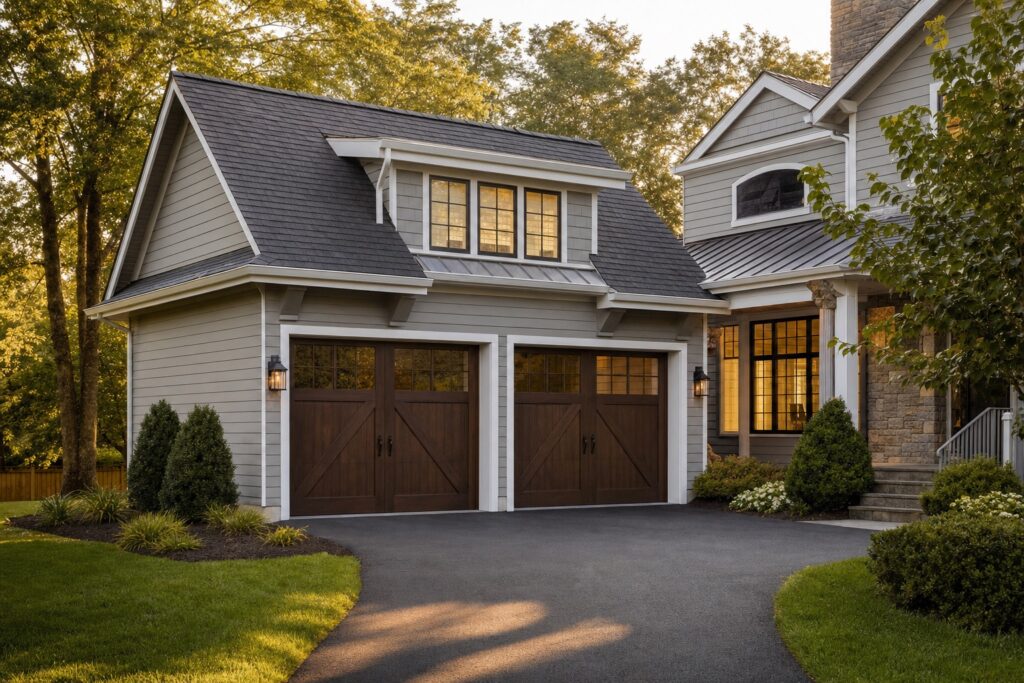
A garage conversion cost in Virginia typically runs $20,000 to $60,000 to turn an existing garage into finished living space, while a brand-new garage addition costs $45,000 to $120,000 for a one- to two-car structure across Northern Virginia in 2026. The right number depends on whether you are converting square footage you already have or building new, and how much insulation, HVAC, plumbing, and code work the project demands.
Table of Contents
Quick answer: what a garage conversion or addition costs in Northern Virginia
The garage conversion cost in Virginia falls between $20,000 and $60,000 for a standard one- to two-car garage turned into a habitable room, and a new garage addition runs $150 to $300 per square foot, or roughly $45,000 to $120,000 finished. If you want a full above-garage suite with a bathroom, expect $120,000 to $190,000. These figures reflect Northern Virginia labor rates, permit fees in Fairfax, Loudoun, Prince William, and Arlington, and 2026 material pricing. Conversions are cheaper because the slab, walls, and roof already exist; new garages cost more because you are building a foundation and shell from scratch. Where your project lands inside these ranges is driven almost entirely by mechanical systems, finish level, and how far the existing structure is from habitable code.
| Project type | Typical 2026 cost | What you get |
|---|---|---|
| Garage conversion to living space | $20,000 – $60,000 | Existing garage finished as a room, office, or suite |
| New attached one-car garage | $45,000 – $70,000 | Single-bay garage tied into the house |
| New attached two-car garage | $70,000 – $120,000 | Two-bay garage with finished interior |
| New detached garage | $55,000 – $110,000 | Standalone structure, often with more flexibility |
| Above-garage suite or room | $120,000 – $190,000 | Two-story addition with finished living space above |
| Per square foot (new garage) | $150 – $300 | Varies by foundation, finish, and second story |
What drives garage conversion cost in Virginia
When homeowners ask about garage conversion cost in Virginia, the gap between $20,000 and $60,000 almost always comes down to mechanical systems and code compliance. A bare conversion that adds insulation, drywall, and flooring sits at the low end. Once you add heating and cooling, a bathroom, or a kitchenette, the number climbs quickly. Understanding the cost drivers below helps you decide which features are worth the spend and which you can skip. Every garage in Northern Virginia starts from a different baseline, so two homes on the same street in Vienna or Ashburn can see very different quotes for what looks like the same project on paper.
Insulation and weatherproofing
Garages are built to shelter cars, not people, so they are rarely insulated to habitable standards. Converting one means insulating the walls, ceiling, and often the slab perimeter to meet Virginia energy code. Spray foam or batt insulation in the walls and ceiling typically adds $3,000 to $8,000 depending on square footage and the R-values required. Many Northern Virginia garages also have uninsulated overhead doors and thin exterior walls that lose heat fast. Proper air sealing and a vapor barrier prevent the moisture problems that plague poorly converted garages. This is invisible work that does not photograph well, but skipping it leads to a room that is freezing in January and stifling in July, which defeats the purpose of the conversion entirely.
Replacing the garage door
The single most defining step of a conversion is closing off the garage door opening. You can frame in a solid wall, add a wall with windows for natural light, or install a proper exterior entrance with a door and sidelights. A basic infill wall runs $2,500 to $6,000, while a wall with quality windows and an entry door can reach $8,000 to $12,000. This step also changes your home’s curb appeal, which matters for resale in neighborhoods like McLean and Great Falls where buyers notice. Matching the new wall’s siding, brick, or trim to the existing facade is what separates a conversion that looks intentional from one that looks like a covered-over garage.
Adding HVAC
A habitable room needs conditioned air. You can extend your existing ductwork if the system has capacity, add a dedicated mini-split heat pump, or install electric baseboard for smaller spaces. A ductless mini-split, which is the most common solution in Northern Virginia conversions, costs $4,000 to $8,000 installed and gives you independent heating and cooling. Tying into existing ductwork can be cheaper but often overloads a system that was sized for the original house. Your contractor should perform a load calculation rather than guessing. HVAC is non-negotiable for a true living space, and inspectors in Fairfax and Loudoun counties will check that the room can be heated to code minimums before signing off.
Plumbing for a bath or kitchenette
Plumbing is the biggest single cost swing in any conversion. If your garage sits near existing water and sewer lines, adding a half bath might cost $5,000 to $10,000. A full bathroom with a shower runs $12,000 to $25,000, and a kitchenette with a sink and appliances adds another $8,000 to $20,000. The slab often has to be cut and trenched to run drain lines, then patched, which is labor-intensive. Garages far from the home’s plumbing core get expensive fast. If you are creating an in-law suite or rental in Arlington or Alexandria, plumbing will likely be your largest line item, and it is worth pricing carefully before committing to the full scope.
Bringing floors and ceilings to habitable code
Virginia residential code requires habitable rooms to have a minimum 7-foot ceiling height, and bedrooms need proper egress, meaning a window or door large enough to escape through in a fire. Garage slabs usually sit a step below the house floor and slope toward the door for drainage, so leveling and raising the floor with a subfloor system adds $3,000 to $9,000. Low ceilings may require structural changes if you cannot meet the 7-foot minimum. Egress windows for a sleeping room cost $2,500 to $5,000 each once you account for cutting the wall and adding a header. These code items are not optional, and an unpermitted conversion that ignores them can derail a future home sale.
New garage addition costs and choices
Building a new garage gives you parking and storage you did not have, and optionally living space above. New garage additions in Northern Virginia run $150 to $300 per square foot, landing most projects between $45,000 and $120,000. The biggest decisions are detached versus attached and whether to add usable space above. Each choice changes the foundation, roofline, utility runs, and permitting path. Below we break down the main configurations so you can match the structure to your lot, your budget, and your long-term plans, whether that is simply protecting your cars from Northern Virginia winters or adding a full income-producing suite.
Detached versus attached garages
An attached garage shares a wall with your house, which saves on one wall of construction and makes utility connections shorter and cheaper. It also offers covered access to your home in bad weather. A detached garage stands alone, which gives you placement flexibility, fewer fire-separation requirements between the garage and living areas, and often a cleaner architectural result on larger lots in Great Falls or Haymarket. Detached structures can cost slightly less per square foot for the shell but more to run electrical and water out to them. Your lot size, setback rules, and HOA covenants frequently make the decision for you before budget even enters the conversation.
One-car versus two-car
A single-bay attached garage typically runs $45,000 to $70,000, while a two-car version lands at $70,000 to $120,000. The jump is not double because the foundation, roof, and crew mobilization scale efficiently. Two-car garages are the standard expectation in most Northern Virginia neighborhoods and protect resale value, especially in family markets like Oakton, Fairfax, and Ashburn. If your lot allows it, building two bays now is almost always cheaper than expanding later. A three-car configuration is possible on larger Loudoun and Prince William lots, pushing costs toward $130,000 and up depending on finishes and whether you add a workshop or storage loft.
Adding space above the garage
A second story over the garage is where a simple addition becomes a major project. An above-garage room or suite adds $120,000 to $190,000 because you are essentially building a small two-story addition with its own HVAC, often a bathroom, stairs, insulation, and finished interior. The payoff is significant: a home office, guest suite, gym, or rental that adds real square footage and value. The garage foundation and walls must be engineered to carry the second floor load from the start, so this is a decision to make at design time, not later. In high-value areas like McLean and Vienna, above-garage suites frequently return strong value at resale.
Foundation and structural factors
The foundation is the hidden variable that moves new-garage pricing. A simple slab-on-grade is the most economical, while a frost-protected foundation, a crawl space, or a full basement under the garage drives costs up substantially. Sloped lots, which are common in parts of Loudoun County and the Virginia Piedmont, may require retaining walls, extra excavation, or stepped foundations. Soil conditions matter too; poor soils can mean engineered footings. Any garage that will carry a second story needs a foundation and wall system designed for that load. A reputable builder will assess your site before quoting rather than applying a flat per-foot rate that may not survive first contact with your actual lot.
Garage projects by Northern Virginia area
Costs, permitting, and design expectations vary meaningfully across Northern Virginia. Lot sizes, HOA rules, architectural review boards, and the value of the surrounding homes all influence both what you can build and what you should spend. Below is a area-by-area look at how garage additions and conversions play out from McLean to Prince William County, so you can set realistic expectations for your specific community before you ever request a quote.
McLean and Great Falls
McLean and Great Falls feature large lots and high home values, which makes above-garage suites and detached carriage-house style garages popular and well-justified by resale economics. Buyers here expect generous, finished spaces, so cutting corners on a conversion rarely pays off. Larger lots ease setback and parking concerns, giving you room for detached three-car structures or guest suites. Expect projects to land at the upper end of the ranges in this guide, driven by premium finishes and architectural detailing that matches existing custom homes. Permitting through Fairfax County is straightforward but thorough, and matching the new structure to a high-end facade is essential to protect the property’s value.
Vienna, Oakton, and Fairfax
These established Fairfax County communities mix older homes with newer construction, and garage conversions are common for adding home offices and in-law suites. Lots are moderate, so parking tradeoffs matter; losing covered parking can affect resale in these family-oriented markets. Two-car garage additions are popular where the original home had only one bay or a carport. Fairfax County permitting is well-defined, and most conversions and additions move smoothly when designed to code from the start. Homeowners in Vienna and Oakton often prioritize conversions that can flex between office, guest, and rental use as family needs change over time.
Arlington and Alexandria
Arlington and Alexandria are dense, with smaller lots, narrow streets, and tight parking, which makes the loss of a garage a real consideration before any conversion. Where street parking is scarce, converting a garage to living space can hurt resale even as it adds usable square footage. That said, demand for in-law suites, rentals, and home offices is high, and a well-executed conversion with a proper bathroom can add strong value. Detached garages and alley access shape what is possible. Permitting and zoning are stricter here, and historic districts in Alexandria add review requirements, so early planning is essential to avoid surprises.
Loudoun County
Loudoun County, including Ashburn and Leesburg, has newer subdivisions with active HOAs and architectural review boards that govern what you can build and how it must look. Many homes already have two- or three-car garages, so demand leans toward above-garage suites, finished bonus rooms, and detached structures on the county’s larger rural and Piedmont lots. HOA approval is often required before permitting, and covenants may restrict detached buildings or dictate materials. Sloped and rural lots can add foundation cost. Loudoun’s strong home values support the investment, particularly for above-garage suites that add flexible living space in sought-after Ashburn and Leesburg neighborhoods.
Prince William County
Prince William County, including Gainesville, Haymarket, and our home base of Bristow, offers larger lots and somewhat lower baseline costs than the inner counties, which makes new garage additions and detached structures especially attractive. Homeowners here frequently add detached garages with workshops or storage lofts, taking advantage of the available land. Conversions to in-law suites and home offices are common as families grow. HOA rules vary by community, with newer developments enforcing stricter architectural standards. Prince William permitting is efficient, and the combination of space and value makes this one of the best areas in Northern Virginia to build a substantial garage or above-garage suite without premium inner-Beltway pricing.
Sample garage project budgets
Real budgets help more than ranges. The examples below show how costs come together for three common Northern Virginia projects, from a modest conversion to a full above-garage suite. Your numbers will vary with site conditions, finishes, and your specific home, but these breakdowns show where the money goes and how mechanical and code work drive the totals.
| Line item | Basic conversion | Suite conversion | Above-garage suite |
|---|---|---|---|
| Insulation and air sealing | $4,000 | $6,000 | $9,000 |
| Garage door infill / wall | $4,000 | $9,000 | n/a (new structure) |
| HVAC (mini-split or duct) | $5,000 | $7,000 | $12,000 |
| Plumbing (bath / kitchenette) | n/a | $18,000 | $22,000 |
| Flooring, drywall, finishes | $9,000 | $15,000 | $35,000 |
| Electrical and lighting | $3,000 | $5,000 | $10,000 |
| Structure / foundation / stairs | n/a | n/a | $70,000 |
| Permits and design | $3,000 | $5,000 | $12,000 |
| Estimated total | $28,000 | $65,000 | $170,000 |
How to control your garage project cost
The difference between a project that stays on budget and one that spirals is usually decided before construction begins. Scope discipline, smart design choices, and an honest assessment of what you actually need keep costs in check. Here are the levers that matter most for Northern Virginia homeowners.
Match the scope to the real need
The fastest way to overspend is adding plumbing or a second story you do not truly need. If you want a home office or playroom, a basic conditioned conversion without a bathroom keeps you near the low end of the range. Reserve full bathrooms, kitchenettes, and above-garage construction for genuine in-law suites or rentals where the function justifies the cost. Be honest about how the space will be used five years from now, not just today. Many homeowners in Vienna and Ashburn discover that a clean, insulated, well-lit room serves their actual needs at half the cost of a full suite.
Keep plumbing runs short
Because plumbing is the biggest cost swing, locating a new bathroom near existing water and sewer lines saves thousands. A garage that backs up to a kitchen or existing bathroom wall is far cheaper to plumb than one at the opposite end of the house. If your design has flexibility, place wet rooms where the lines already are. This single decision can move a conversion from the high end to the middle of its range. Your contractor should map existing utility locations during design rather than discovering expensive runs after demolition begins.
Choose finishes deliberately
Finish level scales cost dramatically. Standard drywall, mid-grade flooring, and stock fixtures keep a conversion affordable, while custom millwork, premium tile, and high-end appliances can double a finish budget. Decide early where finishes matter for your goals. A rental suite needs durable, sensible materials, not luxury. A primary-home guest suite in McLean may justify nicer finishes for resale. The structural and mechanical work is fixed; finishes are where you have the most control over the final number, so set a finish budget and stick to it.
Plan for the future at design time
Some decisions are far cheaper to make upfront than to retrofit. If you might add a second story over a new garage someday, engineering the foundation and walls for that load now costs little and saves a fortune later. Running a stub-out for future plumbing during a slab pour is inexpensive compared to cutting concrete later. Thinking two steps ahead during design protects you from expensive rework, even if you do not build everything at once.
Timelines and permitting
Garage projects in Northern Virginia move on predictable timelines once design and permits are settled. A straightforward conversion takes four to eight weeks of construction, while a new garage addition runs eight to fourteen weeks, and an above-garage suite can take three to five months. Permitting adds time on the front end, typically two to six weeks depending on the county and whether HOA or architectural review is involved.
Design and approvals
Every habitable conversion and new structure requires permits in Fairfax, Loudoun, Prince William, and Arlington. Plans must show the structural, electrical, mechanical, and plumbing work, and the building department reviews them against Virginia residential code. In HOA communities across Ashburn, Leesburg, and newer Prince William developments, you often need architectural committee approval before the county will issue a permit. Alexandria’s historic districts add another review layer. Building this approval time into your schedule prevents frustration; rushing or skipping permits creates problems that surface at resale.
Construction and inspections
During construction, the county inspects key stages: framing, insulation, rough mechanical and plumbing, and final occupancy. Each inspection must pass before work continues, which is why working with a builder who knows the local inspectors and code interpretations keeps things moving. Conversions tend to move faster because the shell exists, while new structures require foundation curing and weather-dependent exterior work. A well-run project sequences trades efficiently so inspections happen on schedule rather than causing delays.
What to watch for
A few recurring issues separate successful garage projects from regrettable ones. Knowing them in advance helps you ask the right questions and avoid the most common mistakes Northern Virginia homeowners make.
Losing covered parking
Converting a garage means giving up covered, secure parking, which has real consequences in Northern Virginia winters and in neighborhoods where street parking is tight. In Arlington and parts of Alexandria, the loss can hurt resale more than the added living space helps. Weigh this carefully. Some homeowners solve it by building a new detached garage while converting the attached one, preserving parking and gaining living space, though that obviously increases the budget.
HOA and covenant restrictions
HOAs across Loudoun and Prince William County frequently restrict detached buildings, dictate exterior materials, or prohibit converting garages outright because it changes the streetscape and parking. Always confirm what your covenants allow before spending on design. Getting architectural review approval in writing protects you. Discovering a restriction after you have invested in plans is a costly and avoidable mistake.
Unpermitted work and resale
Skipping permits to save time or money is a false economy. Unpermitted conversions surface during home inspections and appraisals, can force expensive retroactive corrections, and may not count as legitimate living space in an appraisal. A properly permitted conversion adds documented square footage that supports your home’s value. Always insist on permits and final occupancy sign-off for any habitable conversion.
Return on investment and value
Garage projects can add meaningful value when they match the market. A well-executed above-garage suite or a finished conversion that adds a legitimate bedroom and bathroom often returns a strong share of its cost at resale in Northern Virginia, where flexible living space and in-law suites are in high demand. New two-car garages protect and enhance value in markets that expect them, like Oakton, Fairfax, and Ashburn.
When conversions add value
Conversions add the most value when they create a function buyers want, a true guest suite, a separate home office with its own entrance, or a rental with a bathroom and kitchenette. The added square footage counts in appraisals when permitted and finished to habitable code. In high-demand areas like McLean, Vienna, and Loudoun County, multigenerational and rental-friendly spaces command a premium.
When parking loss outweighs the gain
In dense, parking-constrained markets like Arlington and parts of Alexandria, removing a garage can reduce appeal to future buyers who prioritize covered parking. If the conversion eliminates the home’s only parking, the math can work against you. In these cases, building new space rather than converting parking often protects value better.
How Valor Builder approaches your garage addition or conversion
At Valor Builder, we treat every garage project as a design-build problem to solve, not a template to apply. We start by assessing your existing structure, your lot, your HOA covenants, and your real goals, then design a scope that fits your budget and your home’s value. Our garage addition or conversion services cover everything from a simple insulated office conversion to a full above-garage suite, and we manage permitting, inspections, and trades end to end so you are not chasing subcontractors. We build throughout Fairfax County, Loudoun County, and Arlington, and we know the local inspectors, code interpretations, and architectural review processes that keep a project on schedule. Our pricing is honest and detailed, with mechanical and code work spelled out so there are no surprises mid-build. Whether you are converting a garage in Vienna or adding a detached structure in Bristow, we deliver work that is built to code, built to last, and built to add real value to your home.
Frequently asked questions
How much does a garage conversion cost in Virginia?
A garage conversion in Virginia typically costs $20,000 to $60,000 in 2026, depending on how much insulation, HVAC, plumbing, and code work the project requires. A basic conditioned room sits at the low end, while a full suite with a bathroom and kitchenette reaches the high end. The existing slab, walls, and roof keep conversions cheaper than building new.
How much does a new garage addition cost in Northern Virginia?
A new garage addition in Northern Virginia runs $150 to $300 per square foot, or roughly $45,000 to $120,000 for a one- to two-car structure. A single-bay garage starts around $45,000, a two-car garage lands between $70,000 and $120,000, and adding finished space above pushes the total to $120,000 to $190,000.
Is it cheaper to convert a garage or build an addition?
Converting an existing garage is almost always cheaper than building a new addition because the foundation, walls, and roof already exist. A conversion costs $20,000 to $60,000, while a comparable new addition with similar finished space costs significantly more. The tradeoff is the loss of covered parking, which matters in some Northern Virginia neighborhoods.
Does a garage conversion need a permit in Fairfax County?
Yes. Converting a garage into habitable living space requires a building permit in Fairfax County and every other Northern Virginia jurisdiction. The plans must show structural, electrical, mechanical, and plumbing work, and the county inspects key stages before issuing final occupancy. Unpermitted conversions cause problems at resale.
What is the minimum ceiling height for a converted garage?
Virginia residential code requires a minimum 7-foot ceiling height for habitable rooms. Many garages meet this, but some have low ceilings or obstructions that require structural changes. If a converted room will be used for sleeping, it also needs proper egress, meaning an escape window or door.
Do I need HVAC in a converted garage?
Yes, a habitable converted garage needs a heating and cooling source that meets code. The most common solution in Northern Virginia is a ductless mini-split heat pump, costing $4,000 to $8,000 installed, which provides independent climate control. Tying into existing ductwork is possible only if the original system has spare capacity.
How much does it cost to add a bathroom to a garage conversion?
Adding a half bath to a garage conversion costs $5,000 to $10,000 if plumbing lines are nearby, while a full bathroom with a shower runs $12,000 to $25,000. The cost depends heavily on how far the garage sits from existing water and sewer lines, since running new lines often means cutting and patching the slab.
How long does a garage conversion take?
A straightforward garage conversion takes four to eight weeks of construction once permits are approved. Adding plumbing or extensive finishes extends the timeline. Permitting itself adds two to six weeks on the front end, longer if HOA or architectural review approval is required before the county will issue a permit.
Can I build a room above my garage?
Yes, you can build a finished room or suite above a garage, but it adds $120,000 to $190,000 because it is essentially a small two-story addition. The garage foundation and walls must be engineered to carry the second-floor load, so this decision should be made at the design stage rather than retrofitted later.
Will converting my garage hurt my home’s value?
It depends on your market. In areas with tight parking like Arlington and parts of Alexandria, losing covered parking can hurt resale. In family markets with demand for in-law suites and home offices, a permitted, well-finished conversion often adds value. The added square footage counts in appraisals when it meets habitable code.
Do HOAs allow garage conversions in Northern Virginia?
Many do, but HOAs in Loudoun and Prince William County frequently restrict converting garages or building detached structures, and may dictate exterior materials. Always confirm your covenants and obtain written architectural review approval before investing in design. Discovering a restriction after spending on plans is a costly, avoidable mistake.
Is an above-garage suite a good investment?
An above-garage suite often returns a strong share of its cost at resale in Northern Virginia, where flexible and multigenerational living space is in high demand. In high-value areas like McLean, Vienna, and Loudoun County, finished suites with a bathroom command a premium. The key is permitting the space and finishing it to habitable code.
Should I build a detached or attached garage?
An attached garage costs less to build and connect to utilities and offers covered access to your home, while a detached garage gives placement flexibility and fewer fire-separation requirements. Your lot size, setbacks, and HOA covenants usually drive the decision. Detached structures suit larger lots in Great Falls, Haymarket, and rural Loudoun and Prince William County.
Plan your garage addition or conversion with confidence
Whether you are converting an existing garage in Vienna, adding a two-car structure in Ashburn, or building a full above-garage suite in McLean, the right plan starts with an honest assessment of your home, your lot, and your goals. Valor Builder designs and builds garage projects across Northern Virginia to code, on schedule, and with transparent pricing. Schedule a consultation with Valor Builder to get a clear, detailed plan and an accurate quote for your garage addition or conversion.