

How Much Does a Home Addition Cost in Northern Virginia? (2026 Guide)
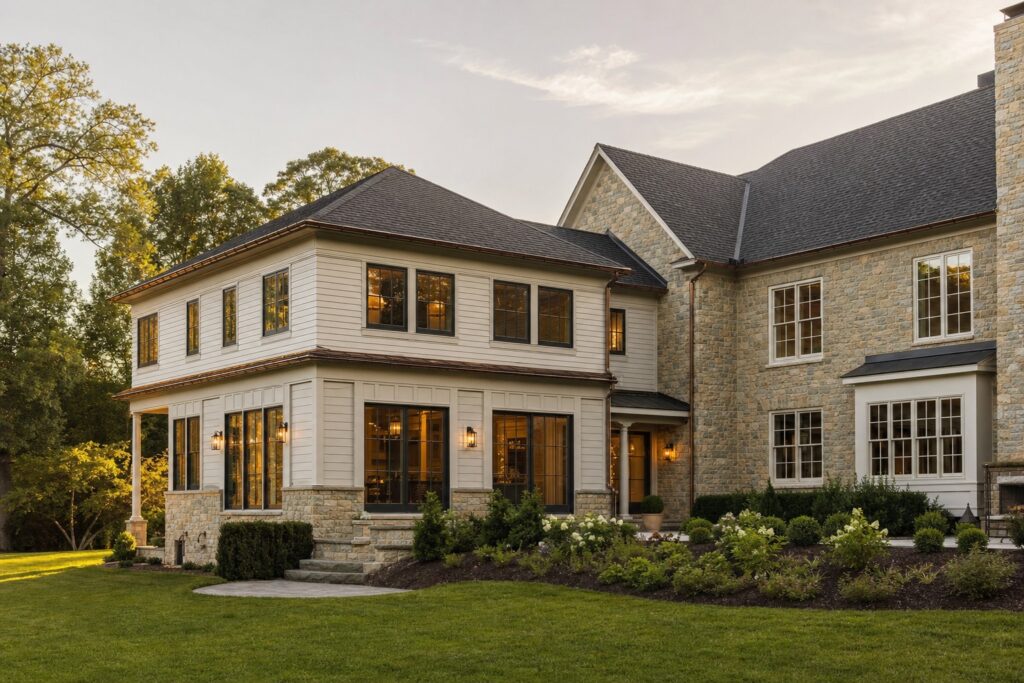
A home addition in Northern Virginia costs between $150 and $430 per square foot in 2026, with most projects landing in the $220 to $310 range. That means a typical 400-square-foot addition runs roughly $88,000 to $124,000, while a larger or more complex build can climb well past $200,000 once you factor in structural work, finishes, and permits. Understanding the home addition cost in Northern Virginia starts with knowing what type of addition you want, where you live, and how finished you expect the space to be. This guide breaks down real 2026 numbers by addition type, by area, and by the cost drivers that actually move your budget, so you can plan with confidence instead of guessing.
Table of Contents
Quick answer: what does a home addition cost in Northern Virginia?
The honest answer is that a home addition cost in Northern Virginia falls between $150 and $430 per square foot in 2026, and most homeowners pay $220 to $310 per square foot for a well-built, properly finished addition. Ground-floor additions sit at the lower end ($150 to $350 per square foot) because the foundation and roofline extend existing structure, while second-story additions run higher ($250 to $500 per square foot) because the roof must come off, the structure below must be reinforced, and the HVAC system usually has to be redesigned. Northern Virginia generally runs 20 to 40 percent above rural Virginia and 10 to 20 percent above the national average, driven by land values, labor rates, and county permitting standards in Fairfax, Loudoun, Prince William, and Arlington.
| Addition type | Cost per sq ft (2026) | Typical total |
|---|---|---|
| Bump-out (small) | $200 – $400 | $25,000 – $90,000 |
| Ground-floor room (build-out) | $150 – $350 | $60,000 – $175,000 |
| Second-story (build-up) | $250 – $500 | $150,000 – $400,000 |
| Primary suite addition | $220 – $400 | $100,000 – $200,000 |
| Sunroom | $150 – $350 | $30,000 – $120,000 |
| Garage addition | $150 – $300 | $40,000 – $150,000 |
| In-law suite | $250 – $430 | $120,000 – $300,000 |
What drives home addition cost in Northern Virginia
Two additions of identical square footage can differ by $100,000 or more, and the difference almost always comes down to a handful of cost drivers. Before you anchor on a per-square-foot number, it helps to understand what actually pushes a project up or down the range. In Northern Virginia specifically, labor availability, county permitting, lot conditions, and finish expectations all carry more weight than they do in cheaper markets. The factors below are the ones we see move budgets the most on projects across Fairfax, Loudoun, Prince William, and Arlington. Knowing them early lets you make trade-offs deliberately rather than discovering them as change orders halfway through construction.
Square footage and layout complexity
Size is the most obvious driver, but layout complexity matters nearly as much. A simple rectangular addition with a straightforward roofline costs far less per square foot than one with bump-outs, vaulted ceilings, or multiple rooflines. Every additional corner adds framing, flashing, and labor hours. Open-concept additions that require removing load-bearing walls in the existing home add structural beams and engineering that a self-contained room does not. As a rule, the more your addition has to integrate seamlessly with the existing house rather than simply attach to it, the higher your cost per square foot climbs. Plan the footprint to be as efficient as possible if budget is a primary concern.
Foundation, site, and access conditions
What is beneath and around your home matters more than most owners expect. Sloped lots in Great Falls or McLean may require stepped foundations, retaining walls, or extensive grading. Rocky soil, high water tables, and mature trees near the build area all raise excavation and foundation costs. Access is another hidden driver: a tight suburban lot in Arlington or Alexandria where crews cannot stage materials or bring in equipment easily adds labor time and sometimes requires hand-digging. Crawl space versus slab versus full basement under the new addition can swing the foundation budget by $15,000 to $40,000 on its own, so site evaluation early in design is essential to an accurate number.
Finish level and material selection
Finishes are where budgets quietly balloon. The same 500-square-foot addition can be finished as a builder-grade guest room or a luxury primary suite with heated floors, custom millwork, and a spa bathroom, and the gap between those two is enormous. Flooring, cabinetry, countertops, plumbing fixtures, lighting, and trim collectively account for a large share of total cost. In affluent Northern Virginia submarkets, owners often spec high-end finishes that push projects to the upper end of the $220 to $310 range or beyond. The discipline of choosing where to splurge and where to save, room by room, is one of the most effective ways to control your final number without sacrificing the spaces that matter most.
Mechanical, electrical, and plumbing scope
Any addition with a bathroom, kitchen, or wet bar carries significant plumbing and electrical cost, and that scope often extends back into the existing house. Adding conditioned square footage may overload an existing HVAC system, requiring a new zone, a larger unit, or a separate mini-split. Electrical panels frequently need upgrading to handle the added load, especially in older Vienna, Oakton, and Alexandria homes. Running new plumbing supply and waste lines to a second-story bathroom is more involved than a ground-floor connection. These systems are largely invisible in the finished product but can represent 15 to 25 percent of total project cost, so they deserve careful scoping during design.
Permits, design, and engineering
Northern Virginia counties have rigorous permitting and inspection processes, and the associated soft costs are real. Architectural design, structural engineering, permit fees, and surveys typically add 8 to 15 percent on top of construction. Fairfax County, Loudoun County, and Arlington each have their own zoning rules, setback requirements, and review timelines, and homes in historic districts or with HOA architectural review face additional layers. Stormwater management requirements can trigger extra engineering on larger additions. These costs are unavoidable for a legal, permitted addition, and trying to skip them creates serious resale and safety problems later, so build them into your budget from the start.
Home addition cost by type in Northern Virginia
The type of addition you choose has the single biggest influence on your cost per square foot, because each type carries different structural and mechanical demands. A bump-out that borrows from an existing roofline behaves nothing like a full second story that requires lifting the roof off your house. Below is a breakdown of the most common addition types we build across Northern Virginia, with realistic 2026 pricing and the practical considerations that come with each. Use these to match your goals to a budget range before you ever bring in a designer, so the early conversations are grounded in achievable numbers rather than wishful thinking.
Bump-out additions
A bump-out is a small expansion of an existing room, typically a few feet, to enlarge a kitchen, bathroom, or bedroom. Because it often cantilevers off the existing structure or requires only a modest foundation, a bump-out is the most cost-effective way to add usable space. Expect $200 to $400 per square foot, with most bump-outs totaling $25,000 to $90,000 depending on whether plumbing is involved. A kitchen bump-out that adds a breakfast nook in a Fairfax colonial is a popular, high-impact project. Bump-outs are ideal when you need a little more room rather than a whole new function, and they usually move faster through permitting.
Ground-floor room additions (build-out)
A ground-floor addition, or build-out, extends your home outward at grade to add a family room, sunroom, in-law space, or expanded kitchen. At $150 to $350 per square foot, this is generally the most economical way to add substantial square footage because it extends the existing foundation and roofline rather than rebuilding them. A typical 400-square-foot family room addition runs $60,000 to $140,000. The main constraints are lot size and setback requirements, which can be tight on smaller Arlington and Alexandria lots. Build-outs work beautifully on the larger lots common in Loudoun and Prince William County, where there is room to expand the footprint without crowding property lines.
Second-story additions (build-up)
Building up rather than out is the answer when your lot is too small to expand outward, but it is the most expensive and disruptive option. At $250 to $500 per square foot, a second-story addition requires removing and rebuilding the roof, reinforcing the foundation and walls below to carry the new load, and redesigning the HVAC to serve the upper level. Most build-ups total $150,000 to $400,000. Because the home is opened to the elements during construction, weather protection and a longer timeline add cost. The payoff is significant added square footage without losing any yard, which is especially valuable on premium lots in McLean, Vienna, and Arlington.
Primary suite additions
A primary suite addition adds a bedroom, walk-in closet, and en-suite bathroom, and it is one of the most requested projects in Northern Virginia. Costs run $100,000 to $200,000 for most homes, reflecting the bedroom, a full bath, and quality finishes. In Arlington and other luxury submarkets, high-end primary suites with spa bathrooms, custom closets, and premium materials commonly reach $265,000 to $540,000. Whether built out at grade or up as part of a second story, the suite’s bathroom plumbing and finish level are the biggest cost variables. This is a project where finish discipline matters: the same footprint can swing six figures based purely on material and fixture selections.
Sunrooms, garages, and in-law suites
Specialty additions each have their own economics. A sunroom runs $150 to $350 per square foot depending on whether it is three-season or fully conditioned year-round; conditioned sunrooms with proper insulation and HVAC cost more but are usable in every season. A garage addition runs $150 to $300 per square foot, less if unfinished, more if you add a room above. In-law suites, which combine a bedroom, bathroom, and often a kitchenette for multigenerational living, run $250 to $430 per square foot and $120,000 to $300,000 total, with full kitchens and separate entrances driving the upper end. These additions add both lifestyle flexibility and resale appeal.
Build-up vs build-out: which costs more?
One of the first strategic decisions in any addition is whether to build out at grade or build up with a second story, and the cost difference is substantial. Build-outs are almost always cheaper per square foot because they extend existing structure, while build-ups command a premium for the structural and mechanical rework they require. But cost per square foot is only part of the decision; lot size, setbacks, yard preservation, and how you intend to use the home all factor in. The comparison below lays out the trade-offs so you can weigh them against your specific property and goals before committing to a direction in design.
| Factor | Build-out (ground floor) | Build-up (second story) |
|---|---|---|
| Cost per sq ft | $150 – $350 | $250 – $500 |
| Foundation work | New footings only | Reinforce existing structure |
| Roof impact | Extend roofline | Remove and rebuild roof |
| HVAC | Often extend existing | Usually redesigned |
| Yard impact | Reduces yard space | Preserves yard |
| Timeline | Shorter | Longer, weather-sensitive |
When build-out makes sense
Build-out is the right call when you have lot area to spare and want to minimize cost and disruption. On the larger parcels common in Loudoun County, Prince William County, and parts of Great Falls, extending the footprint is straightforward and economical. Build-outs keep the family living upstairs largely undisturbed, move faster through construction, and avoid the weather risk of an open roof. The trade-off is yard space and, on tight lots, setback limits. If your priority is adding a family room, expanded kitchen, or ground-floor suite at the best possible value, and your lot can accommodate it, building out is almost always the smarter financial choice.
When build-up is worth the premium
Build-up earns its premium when land is scarce or valuable. On compact lots in Arlington, Alexandria, Vienna, and McLean, where setbacks leave little room to expand outward and yard space is precious, going up may be the only way to add meaningful square footage. A second story can double a home’s footprint of livable space without touching the lot, which on a premium parcel can be the most value-accretive move available. The premium also buys you views and separation between living and sleeping zones. If preserving outdoor space matters or your lot simply cannot grow, the higher per-square-foot cost of building up is justified.
Home addition cost by Northern Virginia area
Where you build inside Northern Virginia affects your budget, because land values, lot characteristics, and finish expectations vary meaningfully across the region. The same addition costs more in McLean than in Bristow, not because materials differ but because labor markets, permitting, and the level of finish homeowners expect track local home values. Below is a practical look at how home addition cost in Northern Virginia shifts by area, so you can calibrate your expectations to your specific community. These are general patterns; your individual lot, design, and finish choices still drive the final number more than your ZIP code does.
McLean and Great Falls
McLean and Great Falls sit at the top of the Northern Virginia market, and additions here trend to the upper end of every range. High home values justify and often demand premium finishes, so primary suites and second-story additions commonly reach the upper brackets, with luxury suites exceeding $300,000. Great Falls lots are often large but can be sloped, wooded, or have well and septic considerations that add site cost. McLean’s mix of teardowns and high-end renovations means crews and material lead times are in demand. Owners here typically prioritize architectural quality and seamless integration over saving on cost per square foot.
Vienna, Oakton, and Fairfax
Vienna, Oakton, and the broader Fairfax area represent the heart of the Northern Virginia addition market, with strong demand for primary suites, kitchen expansions, and second-story build-ups on established homes. Costs here generally land in the typical $220 to $310 per square foot band. Many homes in these communities date to the 1960s through 1990s, so electrical panel upgrades and HVAC redesign are frequent companions to additions. Fairfax County permitting is thorough but predictable when you work with builders who know the process. Lot sizes are moderate, making both build-out and build-up viable depending on the specific property and setbacks.
Arlington and Alexandria
Arlington and Alexandria are defined by smaller, denser lots and high land values, which pushes many homeowners toward building up rather than out. Tight setbacks and limited staging space add labor cost, and Arlington luxury primary suites famously reach $265,000 to $540,000 at the high end. Historic districts in Alexandria add architectural review and material requirements that raise both cost and timeline. Despite the premium, the return on a well-executed addition in these close-in markets is among the strongest in the region because of sustained demand and limited inventory. Plan for higher per-square-foot costs and a more involved permitting path here.
Loudoun County (Ashburn, Leesburg)
Loudoun County communities like Ashburn and Leesburg offer larger lots and newer housing stock, which often makes additions more economical and straightforward. Generous parcels favor cost-effective build-outs, and newer homes typically need less behind-the-walls upgrading to existing electrical and HVAC systems. Costs frequently land in the lower-to-middle portion of the typical range. HOA architectural review is common in Loudoun’s many planned communities and should be factored into your timeline. For homeowners who want maximum square footage per dollar, Loudoun’s combination of buildable lot area and modern infrastructure makes it one of the more budget-friendly places to add on in Northern Virginia.
Prince William County (Gainesville, Haymarket, Bristow)
Prince William County, including Gainesville, Haymarket, and Bristow, offers some of the most favorable addition economics in Northern Virginia. Larger lots, newer construction, and somewhat lower land values mean your budget stretches further here than in the close-in suburbs. Build-outs are especially practical given the available lot area, and per-square-foot costs often sit at the lower end of the regional range. As Valor Builder is based in Bristow, this is home territory, and we know the local permitting, soil conditions, and community standards intimately. Homeowners here can frequently achieve a substantial, well-finished addition for less than the same project would cost closer to the Beltway.
Sample home addition budgets in Northern Virginia
Per-square-foot figures are useful for early planning, but real budgets help you see how the numbers come together on actual projects. The examples below reflect typical 2026 Northern Virginia pricing for common addition scenarios, including the soft costs and contingencies that owners frequently overlook. Your project will vary based on lot, finishes, and county, but these illustrate realistic all-in ranges so you can pressure-test your own expectations. Note that each includes design and permitting, which many online estimates leave out, and a contingency, which every responsible budget should carry against the unknowns that surface once walls are opened.
| Project | Size | Estimated 2026 total |
|---|---|---|
| Kitchen bump-out | 120 sq ft | $45,000 – $70,000 |
| Ground-floor family room | 400 sq ft | $80,000 – $140,000 |
| Primary suite (build-out) | 500 sq ft | $120,000 – $200,000 |
| Second-story addition | 800 sq ft | $220,000 – $380,000 |
| In-law suite with kitchenette | 650 sq ft | $165,000 – $280,000 |
| Two-car garage with room above | 700 sq ft | $140,000 – $230,000 |
What is included in these budgets
Each budget above assumes a permitted, fully finished, code-compliant addition built by a licensed design-build contractor. That includes architectural and structural design, county permit fees, foundation and framing, roofing, siding to match the existing home, insulation, drywall, flooring, paint, trim, electrical, plumbing where applicable, HVAC extension or redesign, and standard mid-grade finishes. It also includes the project management and coordination that keep a job on schedule. What these numbers do not include is high-end custom upgrades, extensive sitework on difficult lots, or major surprises behind existing walls, which is exactly why a contingency belongs in every budget you build.
Why contingency matters
We recommend carrying a contingency of 10 to 15 percent on any addition, and more on older homes. When crews open existing walls, floors, and roofs, they sometimes find outdated wiring, undersized framing, water damage, or code issues that must be corrected before the new work can proceed. These are not the builder’s fault or the owner’s; they are the reality of attaching new construction to an existing structure. A funded contingency turns these discoveries into minor adjustments rather than budget crises or stalled projects. Owners who skip this step are the ones most likely to feel blindsided, so plan for it deliberately from day one.
How to control your home addition cost
You have more influence over your final number than you might think, and the decisions that matter most are made early, during design, not in the field. Once framing is up, changes get expensive fast. The strategies below are the ones that reliably keep Northern Virginia additions on budget without compromising the quality or function of the finished space. None of them involve cutting corners on structure, permits, or safety, which are the worst places to economize. Instead, they focus on smart planning, disciplined selections, and choosing the right delivery method so your money goes toward the outcomes you actually care about.
Design efficiently from the start
The cheapest square footage is the square footage you design well the first time. A compact, rectangular footprint with a simple roofline costs dramatically less than a sprawling plan with multiple bump-outs and rooflines. Stacking a second-story bathroom over an existing one shortens plumbing runs. Keeping the addition’s design consistent with the home’s existing structure reduces the need for custom beams and transitions. Lock the scope and layout before construction begins, because mid-project design changes are the single largest source of cost overruns. Investing in thorough design and engineering up front nearly always saves money compared to figuring things out as you build.
Choose finishes strategically
Finishes offer the most flexibility in any budget. Decide early where premium materials genuinely matter to you, perhaps the primary bath or the kitchen, and where mid-grade selections will serve just as well, such as closets or secondary spaces. Mixing finish levels room by room lets you create real impact where it counts without paying luxury prices everywhere. Standard-size fixtures, stock cabinetry with select upgrades, and durable mid-range flooring deliver excellent value. The owners who blow their budgets usually do so by spec-ing high-end everything; the ones who stay on budget make deliberate, room-by-room trade-offs that concentrate spending on the spaces they use and see most.
Hire a design-build contractor
Using a single design-build firm rather than coordinating a separate architect and general contractor reduces cost and risk. Design-build aligns the design with a real budget from the first sketch, eliminates the gap where an architect designs something the budget cannot support, and gives you one accountable team from concept through completion. It shortens timelines, reduces change orders, and prevents the finger-pointing that plagues fragmented projects. For Northern Virginia additions, where permitting and integration with existing structure demand tight coordination, the design-build model is consistently the most cost-effective and lowest-stress path to a finished addition that matches both your vision and your budget.
Home addition timelines in Northern Virginia
Cost and time are linked, and a realistic timeline helps you plan your life around the project and budget for any temporary disruptions. Most Northern Virginia additions take three to eight months from the first design meeting to final inspection, though complex second-story projects can run longer. Permitting in Fairfax, Loudoun, Prince William, and Arlington is a meaningful portion of that timeline and largely outside the builder’s control. Understanding the phases below sets expectations and helps you see why the projects that seem to move fastest are usually the ones that invested the most time in design and planning before any demolition began.
Design and permitting phase
The first phase, design and permitting, typically takes four to twelve weeks and sets up everything that follows. This is where layout, structural engineering, finish selections, and final budget are locked, then submitted to the county for review. Permit review timelines vary by jurisdiction and by project complexity, and additions in historic districts or HOA communities add review layers. Resist the urge to rush this phase; thorough planning here is what prevents costly changes during construction. The more decisions you finalize before submittal, the smoother and faster the build phase will be once permits are issued.
Construction phase
Once permits are in hand, construction usually runs eight to twenty weeks depending on size and type. Ground-floor build-outs move faster, while second-story build-ups take longer because the roof is removed and the home must be weather-protected throughout. Inspections occur at framing, mechanical rough-in, insulation, and final stages, and each must pass before work continues. Weather, material lead times, and any surprises behind existing walls can extend the schedule. A well-run project with a clear scope and a funded contingency stays close to its estimate; the projects that drag are almost always the ones that started before the design was truly finished.
How Valor Builder approaches your home addition
At Valor Builder, we are a design-build custom home builder and remodeler based in Bristow, VA, and our home addition services are built around honest budgets, tight coordination, and craftsmanship that lasts. Because we handle design and construction under one roof, we align your vision with a real number from the very first meeting, so you never design something the budget cannot support. We know the permitting processes, soil conditions, and community standards across the region intimately, from Fairfax County and Loudoun County to Arlington and our home base in Prince William County. Our process starts with understanding how you live, then turns that into an addition that integrates seamlessly with your existing home, stays on schedule, and respects your budget. We are transparent about costs, deliberate about finish trade-offs, and accountable from the first sketch to the final inspection.
Frequently asked questions
How much does a home addition cost in Northern Virginia in 2026?
A home addition in Northern Virginia costs $150 to $430 per square foot in 2026, with most projects landing between $220 and $310 per square foot. A typical 400-square-foot addition runs roughly $88,000 to $124,000, while larger or more complex builds can exceed $200,000. Your final cost depends on addition type, finish level, and site conditions.
Is it cheaper to build up or build out?
Building out at grade is almost always cheaper, at $150 to $350 per square foot, because it extends your existing foundation and roofline. Building up runs $250 to $500 per square foot because the roof must be removed and rebuilt, the structure below reinforced, and the HVAC redesigned. Build up only when your lot is too small to expand outward.
How much does a primary suite addition cost?
A primary suite addition in Northern Virginia typically costs $100,000 to $200,000 for a bedroom, walk-in closet, and en-suite bathroom with quality finishes. In luxury Arlington submarkets, high-end suites with spa bathrooms and custom closets commonly reach $265,000 to $540,000. The bathroom finish level is usually the biggest cost variable.
Why are additions more expensive in Northern Virginia?
Northern Virginia additions run about 20 to 40 percent above rural Virginia and 10 to 20 percent above the national average. This reflects higher land values, elevated labor rates, rigorous county permitting in Fairfax, Loudoun, Prince William, and Arlington, and the premium finish levels common in the region’s affluent submarkets.
How long does a home addition take to build?
Most Northern Virginia additions take three to eight months from the first design meeting to final inspection. Design and permitting account for four to twelve weeks, and construction runs eight to twenty weeks. Second-story build-ups take longer than ground-floor build-outs because the roof is removed and the home must be weather-protected throughout.
Do I need a permit for a home addition?
Yes. Every home addition in Northern Virginia requires county permits, and the process includes architectural plans, structural engineering, and multiple inspections at framing, mechanical rough-in, insulation, and final stages. Skipping permits creates serious safety and resale problems, so always build legally with a licensed contractor who knows your county’s requirements.
How much should I budget for contingency?
Carry a contingency of 10 to 15 percent of your project cost, and more on older homes. When crews open existing walls and roofs, they sometimes find outdated wiring, undersized framing, or water damage that must be corrected. A funded contingency turns these discoveries into minor adjustments rather than budget crises that stall the project.
Does a home addition add value to my home?
Yes, well-designed additions that add living space buyers want, like primary suites, bedrooms, and kitchen expansions, recover a strong share of their cost at resale. Returns are especially high in supply-constrained markets like Arlington and Alexandria. The key is building what your neighborhood supports rather than overbuilding beyond it.
What is the cheapest type of home addition?
A bump-out is the most cost-effective addition, at $200 to $400 per square foot, totaling $25,000 to $90,000, because it borrows from existing structure and requires minimal foundation work. Ground-floor build-outs are the most economical way to add substantial square footage at $150 to $350 per square foot.
Will my HVAC and electrical need upgrading?
Often, yes. Adding conditioned square footage can overload an existing HVAC system, requiring a new zone, larger unit, or separate mini-split. Electrical panels frequently need upgrading to handle the added load, especially in older Vienna, Oakton, and Alexandria homes. These systems can represent 15 to 25 percent of total project cost.
Should I use a design-build contractor or hire separately?
A design-build firm is usually more cost-effective and lower-risk than coordinating a separate architect and general contractor. Design-build aligns design with a real budget from the start, eliminates finger-pointing, shortens timelines, and reduces change orders. For Northern Virginia additions, where permitting and structural integration demand tight coordination, it is consistently the smoother path.
Can I add a second story to my existing home?
In most cases, yes, but it requires reinforcing the existing foundation and walls to carry the new load, removing and rebuilding the roof, and redesigning the HVAC. A structural engineer must confirm your home can support the addition. Second-story additions run $250 to $500 per square foot and are ideal when your lot is too small to build outward.
Plan your home addition with confidence
A home addition is one of the most rewarding investments you can make in your Northern Virginia home, and the difference between a smooth project and a stressful one comes down to planning with a partner who is honest about cost from day one. Whether you are weighing a primary suite in Vienna, a family room build-out in Ashburn, or a second story in Arlington, Valor Builder will help you scope an addition that fits your home, your life, and your budget. Schedule a consultation with Valor Builder to get a realistic budget, a clear timeline, and a design-build team that stays accountable from the first sketch to the final inspection.