

Second-Story Addition Cost in Northern Virginia (2026 Guide)
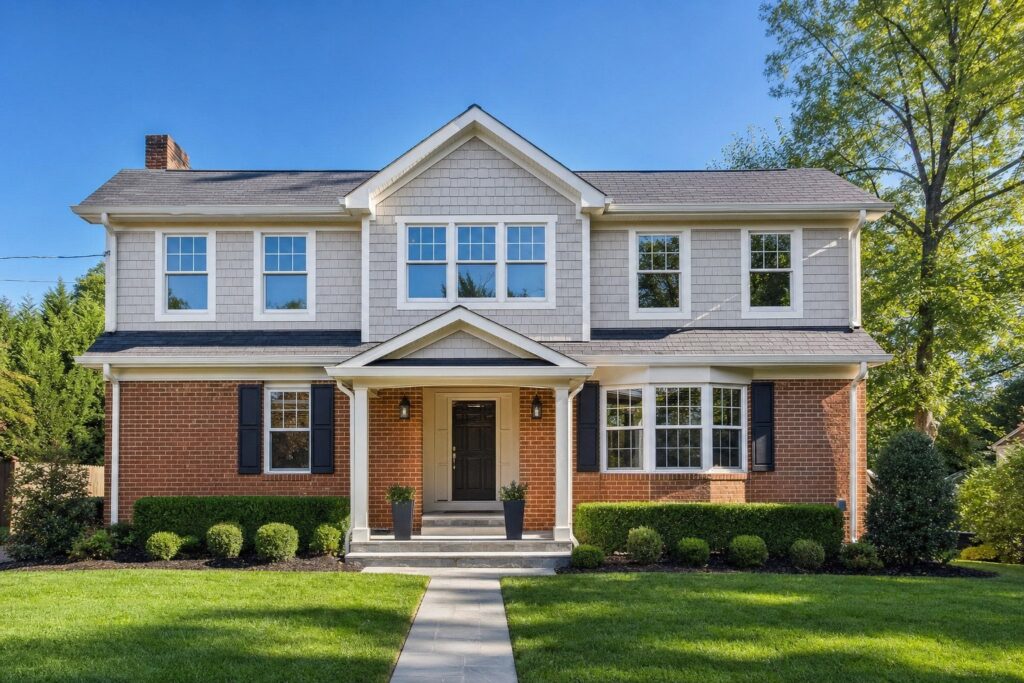
A second-story addition in Northern Virginia costs $250 to $500 per square foot in 2026, and most full second-story projects land between $150,000 and $450,000. Building up is the more expensive way to add space because the roof has to come off and be rebuilt, the existing foundation and framing must be reinforced to carry the new load, the HVAC system needs redesigning, and the house is exposed to weather while the work happens. This guide breaks down the real second story addition cost virginia homeowners should plan for, why building up costs more than building out, what drives the price in places like McLean, Vienna, Arlington, and Ashburn, and how to budget with confidence.
Table of Contents
Quick answer: second story addition cost virginia in 2026
The short answer is that a second story addition cost virginia homeowners pay in 2026 runs $250 to $500 per square foot, compared with $150 to $350 per square foot for a ground-floor addition that builds out instead of up. A typical full second-story addition, adding 800 to 1,200 finished square feet of bedrooms, bathrooms, and a hallway, falls in the $150,000 to $450,000 range depending on size, finishes, and how much structural reinforcement your existing home needs. The reason building up costs more is mechanical and structural: the roof is removed and rebuilt, the foundation and first-floor framing are reinforced to carry the new weight, the HVAC is redesigned to condition a whole new floor, and your home sits exposed to weather during the most vulnerable phase. The payoff is that a second story preserves your yard and adds significant square footage on the tight lots common in Arlington, Vienna, and Alexandria, where building out simply is not an option.
| Addition type | Cost per sq ft (2026) | Typical project total | Best for |
|---|---|---|---|
| Second-story addition (build up) | $250-$500 | $150,000-$450,000 | Tight lots, preserving yard space |
| Ground-floor addition (build out) | $150-$350 | $80,000-$300,000 | Larger lots, single-level living |
| Partial second story (over garage/wing) | $250-$450 | $90,000-$220,000 | One or two rooms, smaller footprint |
| Full second story (whole house) | $300-$500 | $300,000-$450,000+ | Ranch-to-two-story conversions |
Why building up costs more than building out
Homeowners are often surprised that a second story addition cost virginia builders quote comes in well above a comparable ground-floor addition. The square footage may be identical, but the work required to put that square footage on top of an existing house is fundamentally more invasive. When you build out, you pour a new foundation on open ground and frame a structure that stands on its own. When you build up, you are operating on a living, occupied structure: you remove its roof, reinforce everything below the new floor, and rebuild the weather envelope from scratch, all while protecting the finished spaces underneath. Each of these steps adds labor, engineering, and risk that a ground-floor addition simply does not carry. Understanding where that premium comes from helps you budget honestly and avoid the sticker shock that derails so many projects partway through.
The roof comes off and gets rebuilt
The single biggest cost driver in a second-story addition is that your existing roof must be removed entirely and a new roof built on top of the new floor. This is not a matter of lifting shingles; the entire roof structure, rafters, sheathing, and covering come off, and a new roof system is framed once the second story walls are up. During this window your home is open to the sky, which means the work must be sequenced around the weather and temporary protection is essential. The new roof also has to match or complement your existing rooflines, and in many Northern Virginia neighborhoods that means navigating specific pitch and material requirements. Removing and rebuilding a roof can easily add $25,000 to $60,000 to a project before a single new room is finished.
The foundation and framing must be reinforced
Your existing foundation and first-floor framing were engineered to carry one story and a roof, not two stories and a roof. Adding a second floor roughly doubles the vertical load that everything below it must support, which is why a structural assessment is required before any second-story project begins. An engineer evaluates whether your footings, foundation walls, first-floor joists, and load-bearing walls can carry the additional weight, and almost always some reinforcement is needed. That can mean sistering joists, adding beams and posts, underpinning footings, or strengthening foundation walls. In older Northern Virginia homes, including many mid-century ranches in Fairfax and Falls Church, this reinforcement is the hidden cost that separates a clean quote from a realistic one, and it can range from $15,000 to $50,000 or more.
HVAC, plumbing, and electrical get redesigned
A new second floor is an entire new conditioned zone, and your existing mechanical systems were never sized for it. The HVAC system usually needs redesigning, whether that means adding a dedicated second-floor air handler and zone, upsizing equipment, or running entirely new ductwork up through the house. Plumbing has to be extended vertically to serve new bathrooms and possibly a laundry, which means new supply lines, drain stacks, and venting routed through existing walls. The electrical panel often needs an upgrade to handle the added load of a full floor of lighting, outlets, and HVAC. These trades together commonly add $30,000 to $70,000, and they are non-negotiable; you cannot finish a livable second story without them.
Weather exposure and moving out
Because the roof is off and the structure is open during framing, weather exposure is a real and costly factor. Builders install temporary weather protection, shoring, and tarping to keep rain and moisture out of the finished first floor, and a sudden Northern Virginia thunderstorm during the wrong week can cause expensive damage if protection fails. For a full second-story addition where the roof comes off the entire house, living in the home during construction is usually impractical, so most families relocate for the weeks when the house is open. That adds the cost of temporary housing, storage, and moving twice. This is a genuine line item homeowners often forget, and temporary housing in Northern Virginia can add $5,000 to $20,000 to the total project cost.
What drives your second-story addition cost
No two second-story additions cost the same, because the price is shaped by a stack of variables specific to your house, your lot, and your goals. Two homeowners can both want to add 1,000 square feet upstairs and receive quotes $100,000 apart, and both quotes can be perfectly fair. Understanding the drivers lets you see where your money goes and where you have room to make choices. Below are the factors that move a second story addition cost virginia estimate the most, ordered roughly by how much influence each tends to have on the bottom line.
Size and number of rooms
Square footage is the most obvious driver, but the layout within that footage matters just as much. A 900-square-foot second story that is mostly open bedrooms costs less per square foot than the same area packed with two full bathrooms, a laundry, and custom closets, because bathrooms and wet rooms carry expensive plumbing, tile, and fixtures. Adding a primary suite with a spa bathroom and walk-in closet upstairs is one of the most popular Northern Virginia projects and also one of the priciest per square foot. When you plan, separate your must-have rooms from your nice-to-haves, because each additional bathroom can add $25,000 to $50,000 on its own.
The condition of your existing home
The state of your current foundation, framing, and systems heavily influences cost, and it is the variable you have the least control over. A well-built home from the last few decades may need modest reinforcement, while a 1950s ranch in Annandale or a converted older home in Alexandria may need significant structural work, electrical upgrades, and even abatement of older materials before building can start. This is exactly why the structural assessment up front is so important: it converts an unknown into a number you can budget for. Spending a few thousand dollars on engineering before you commit protects you from a far larger surprise later in the build.
Finish level and material choices
The same second-story shell can be finished as a builder-grade space or a luxury suite, and the gap between them is enormous. Standard carpet, stock cabinetry, and basic fixtures sit at the low end of the per-square-foot range, while wide-plank hardwood, custom millwork, designer tile, and high-end plumbing fixtures push you toward $500 per square foot and beyond. In affluent areas like McLean and Great Falls, homeowners often choose finishes that match the rest of an upscale home, which is appropriate but should be a conscious budget decision. Picking your finish level early, and holding to it, is one of the most effective ways to keep a project on budget.
Architectural and structural complexity
A simple second story that follows the existing footprint with straightforward rooflines is far less expensive than one with dormers, vaulted ceilings, cantilevers, or a complex roof geometry. Every angle, change in pitch, and custom feature adds engineering, framing labor, and finishing detail. Matching the new second story to a distinctive existing architectural style, common with the colonials and craftsman homes throughout Vienna and Oakton, also raises cost because the work has to look original rather than added on. Complexity is where design dreams meet budget reality, and a good design-build process helps you find the features worth paying for and the ones to simplify.
Second-story addition budget examples
Real numbers help more than ranges, so here are three representative Northern Virginia second-story scenarios at different scales and finish levels. These are illustrative planning figures for 2026, not quotes, and your actual second story addition cost virginia estimate depends on the structural assessment and design specifics covered above. Use them to sanity-check what your goals are likely to cost and to see how the pieces add up across structure, mechanicals, and finishes.
| Budget line | Modest partial (700 sq ft) | Mid-range full (1,000 sq ft) | High-end full (1,200 sq ft) |
|---|---|---|---|
| Design, engineering, permits | $20,000 | $35,000 | $55,000 |
| Roof removal and rebuild | $30,000 | $45,000 | $60,000 |
| Structural reinforcement | $18,000 | $32,000 | $50,000 |
| Framing and shell | $45,000 | $70,000 | $95,000 |
| HVAC, plumbing, electrical | $32,000 | $52,000 | $75,000 |
| Interior finishes | $40,000 | $80,000 | $140,000 |
| Temporary housing and contingency | $15,000 | $26,000 | $45,000 |
| Estimated total | $200,000 | $340,000 | $520,000 |
Reading the budget tables honestly
Notice that finishes and mechanicals together often rival or exceed the cost of the structure itself, which is why finish decisions have such leverage over your total. Notice too that the contingency line is substantial; a 10 to 15 percent contingency is not padding, it is realistic protection against the surprises that older homes and weather exposure routinely produce. The high-end example crosses $500,000 not because the structure is dramatically larger but because the finishes and complexity climb. When you review a builder’s proposal, make sure every one of these categories is present and itemized, because a quote that omits structural reinforcement or temporary housing is not cheaper, it is just incomplete.
Second-story addition cost by Northern Virginia area
Where your home sits in Northern Virginia influences both what a second story costs and why homeowners choose to build up in the first place. Lot sizes, neighborhood character, permitting jurisdictions, and the surrounding home values all shape the calculus. Below is how the second-story decision plays out across the major areas Valor Builder serves, from the estate lots of Great Falls to the compact in-town parcels of Arlington.
McLean and Great Falls
In McLean and Great Falls, second-story additions are often driven by a desire to add luxury space, frequently a primary suite or a whole upper floor, on homes where the finishes and the price per square foot run toward the top of the range. Lots here are generally larger, so building out is sometimes possible, but homeowners often build up to preserve mature landscaping, pool areas, and the established character of the property. With high surrounding home values, a well-executed second story tends to return strong value, and finish expectations are high, which pushes many projects into the $400,000-plus territory. The structural assessment is especially important on older estate homes that were not originally engineered for a second floor.
Vienna, Oakton, and Fairfax
Vienna, Oakton, and Fairfax are classic second-story territory, full of mid-century ranches and split-levels on desirable lots where families want more space but love their location and schools. Building up lets a growing family add bedrooms and bathrooms without leaving the neighborhood or sacrificing the backyard. Ranch-to-two-story conversions are common here and represent some of the most transformative projects, taking a modest single-level home and roughly doubling its living space. Matching the new second story to the established streetscape matters in these mature neighborhoods, so design that looks original rather than tacked on is a priority and a worthwhile investment.
Arlington and Alexandria
In Arlington and Alexandria, tight urban lots make building up the obvious and often only choice. Many homes here sit on parcels where a ground-floor addition would consume the entire yard or violate setback requirements, so adding a second story is the practical path to more space. These dense, walkable neighborhoods carry high land values, which means the square footage you add upstairs is valuable and tends to return well at resale. Permitting in Arlington and the City of Alexandria can be rigorous, and historic district considerations apply in parts of Old Town Alexandria, so building with a team that knows the local review process saves time and frustration.
Loudoun County: Ashburn and Leesburg
In Loudoun County communities like Ashburn and Leesburg, many homes are newer and were built on lots with more room, so the build-up versus build-out decision is genuinely open. Homeowners here often build up to add a primary suite, a bonus room, or additional bedrooms as families grow, choosing the second story to keep the yard intact for children and outdoor living. Newer construction sometimes needs less structural reinforcement than older homes, which can keep costs toward the middle of the range. Loudoun County permitting is its own process with its own timelines, and planning for it early keeps a project moving smoothly.
Prince William County: Gainesville, Haymarket, and Bristow
In Prince William County, including Gainesville, Haymarket, and Bristow where Valor Builder is based, second-story additions are a strong value play. Home values and lot configurations vary widely, and building up allows families to add substantial space while staying in communities they have invested in. As the local design-build firm headquartered in Bristow, Valor Builder knows the Prince William permitting process, the local trades, and the housing stock intimately, which translates into accurate budgets and smoother builds. Whether it is a partial addition over a garage or a full second story, the goal is space that fits the home and the neighborhood.
How to control your second-story addition cost
A second story is a major investment, but you have more influence over the final number than it might seem. The choices you make in design, sequencing, and finish selection can swing the total by tens of thousands of dollars without compromising the quality or longevity of the addition. The homeowners who finish on budget are almost always the ones who made deliberate decisions early and resisted changing them midstream. Here are the most effective levers for keeping a second story addition cost virginia project under control.
Get the structural assessment first
The most important cost-control step happens before design even begins: invest in a thorough structural assessment so you know exactly what reinforcement your home needs. This converts the single largest hidden risk in a second-story addition into a known, budgetable number, and it lets you decide whether building up makes sense for your specific house. Skipping or rushing this step is how projects blow through their budgets when crews open up walls and discover the foundation needs underpinning. A few thousand dollars of engineering up front is the cheapest insurance you can buy on a project this size.
Lock the design and resist changes
Change orders are the quiet budget killer of remodeling projects. Every time you alter the plan after construction starts, you pay for the change itself plus the disruption to sequencing and the crews already scheduled. Spend the time up front in design to get the layout, the room count, and the finish selections right, then hold the line. A design-build process helps here because the people designing your addition are the same people who will build it and price it, so the plan you approve is grounded in real construction costs rather than a wish list that balloons later.
Consider a partial second story
If a full second story stretches your budget, a partial addition over a garage, a single wing, or part of the footprint can deliver much of the space at a meaningfully lower cost. A partial build keeps more of your existing roof intact, reduces the structural reinforcement required, and shortens the weather-exposure window. For many families, adding two bedrooms and a bath over the garage solves the real problem without the cost and disruption of opening the entire house. It is worth asking your builder to price both options so you can make an informed choice.
Timeline: how long a second-story addition takes
A second-story addition is a substantial project, and the timeline reflects the engineering, permitting, and construction phases involved. Most full second-story additions in Northern Virginia take six to twelve months from first consultation to move-in, with the actual construction phase running roughly four to eight months. Understanding the phases helps you plan your temporary housing, set realistic expectations, and avoid the frustration of thinking the project is behind when it is actually on a normal schedule for work of this scope.
Design and engineering phase
The first phase covers the structural assessment, architectural design, and structural engineering, and it typically runs one to three months. This is where the layout is finalized, the reinforcement plan is engineered, and the construction drawings are produced. It can feel slow because nothing is being built yet, but the decisions made here determine the cost, quality, and smoothness of everything that follows. Rushing design to get to construction faster almost always backfires in change orders and surprises later.
Permitting and construction
Permitting adds roughly one to three months depending on the jurisdiction, with Fairfax, Loudoun, Prince William, and Arlington each running their own review processes. A second-story addition triggers structural review, so it generally takes longer to permit than a simple remodel. Active construction then runs four to eight months, with the high-tension open-roof window concentrated in the early weeks, moving from reinforcement and roof removal to framing, getting back under roof, then rough-in, drywall, and finishes. Good builders sequence the open-roof phase tightly to minimize the time your home is exposed.
How Valor Builder approaches your second-story addition
As a design-build firm based in Bristow, Valor Builder handles second-story additions from the structural assessment through final finishes under one roof, so the team that designs and prices your project is the same team that builds it. We start every second story with a thorough structural assessment, because knowing what your home needs to carry the new load is the foundation of an honest budget. Our second-story addition services cover the full process, including engineering, permitting, roof removal and rebuild, mechanical redesign, and the interior finishes that make the new space feel like it was always part of your home. We serve homeowners throughout Fairfax County, Loudoun County, Arlington, Prince William County, Alexandria, and the Virginia Piedmont, and we know each jurisdiction’s permitting process and housing stock. Our goal is a second story that fits your home, your neighborhood, and your budget, built with a clear plan that minimizes the time your home is exposed and the time your family is displaced.
Frequently asked questions
How much does a second-story addition cost in Northern Virginia?
A second-story addition in Northern Virginia costs $250 to $500 per square foot in 2026, with most full projects totaling $150,000 to $450,000. The exact cost depends on size, finish level, and how much structural reinforcement your existing home needs. A structural assessment up front converts the biggest unknown into a budgetable number.
Why does building up cost more than building out?
Building up costs more because the roof must be removed and rebuilt, the foundation and framing must be reinforced to carry the new load, the HVAC must be redesigned, and the home is exposed to weather during construction. A ground-floor addition avoids most of these steps by building on open ground. That extra structural and mechanical work is why per-square-foot costs run higher for a second story.
Is a structural assessment really required?
Yes. A structural assessment is required before any second-story addition because adding a floor roughly doubles the load your existing foundation and framing must carry. An engineer determines whether and how your home needs to be reinforced. Skipping this step risks discovering major problems mid-construction, when they are far more expensive to fix.
Do I have to move out during a second-story addition?
For a full second story where the roof comes off the entire house, most families relocate for the weeks the home is open and structural work is heaviest. Partial additions sometimes allow you to stay if the affected area can be sealed off. Budget $5,000 to $20,000 for temporary housing depending on how long the open-roof phase lasts.
How long does a second-story addition take?
Most full second-story additions take six to twelve months from consultation to move-in, with active construction running four to eight months. Design and engineering take one to three months, and permitting adds another one to three months depending on the jurisdiction. The open-roof phase is concentrated in the early construction weeks.
Is a second story cheaper than buying a bigger house?
In many Northern Virginia neighborhoods, building up is cheaper than buying a comparable larger home once you account for agent commissions, transfer taxes, a higher mortgage, and the cost of leaving your location. The math especially favors building up in high-value, supply-constrained areas. Comparing the all-in addition cost against the true cost of moving is the right way to decide.
Can I add a second story to a ranch home?
Yes, ranch-to-two-story conversions are among the most common and transformative second-story projects in areas like Vienna, Oakton, and Fairfax. They can roughly double a home’s living space while preserving the lot. A structural assessment is essential because many older ranches were not engineered for a second floor and need significant reinforcement.
What is a partial second-story addition?
A partial second story adds a floor over only part of the home, such as a garage or a single wing, rather than the entire footprint. It costs less because it keeps more of the existing roof intact, requires less structural reinforcement, and shortens the weather-exposure window. For many families it delivers the bedrooms they need at a lower total cost.
How much does the roof work add to the cost?
Removing the existing roof and rebuilding a new one on top of the second story typically adds $25,000 to $60,000 to a project. The entire roof structure comes off, and a new roof is framed once the second-story walls are up. This is one of the largest single cost drivers unique to building up.
Will my HVAC and electrical need upgrading?
Almost always. A new second floor is an entire new conditioned zone, so the HVAC usually needs a dedicated air handler, new ductwork, or upsized equipment, and the electrical panel often needs upgrading to carry the added load. Plumbing must also be extended vertically for new bathrooms. These trades together commonly add $30,000 to $70,000.
Does a second-story addition add resale value?
Well-executed second-story additions that add bedrooms and bathrooms tend to return a strong share of their cost in desirable Northern Virginia markets like McLean, Arlington, and Vienna. Adding livable square footage in supply-constrained areas is generally a sound investment. Return varies by neighborhood, finish level, and how well the addition matches the original home.
How can I keep my second-story addition on budget?
Get the structural assessment first so reinforcement costs are known, lock your design before construction to avoid change orders, match finishes to your real goals rather than defaulting to the most expensive option, and consider a partial second story if a full one stretches your budget. A design-build process keeps pricing grounded in real construction costs. Holding a 10 to 15 percent contingency protects against the surprises older homes produce.
Plan your second-story addition with confidence
A second-story addition is one of the biggest decisions a Northern Virginia homeowner can make, and the difference between a smooth, on-budget project and a stressful one comes down to planning, engineering, and choosing a team that does this work every day. Valor Builder brings the structural assessment, design, permitting, and construction together so you get an honest budget from the start and a second story that fits your home and your life. Schedule a consultation with Valor Builder to walk through your goals, understand what your home needs to build up, and get a clear, realistic plan for adding the space you want without leaving the neighborhood you love.