

Kitchen Remodel Timeline: How Long It Takes in Northern Virginia (2026)
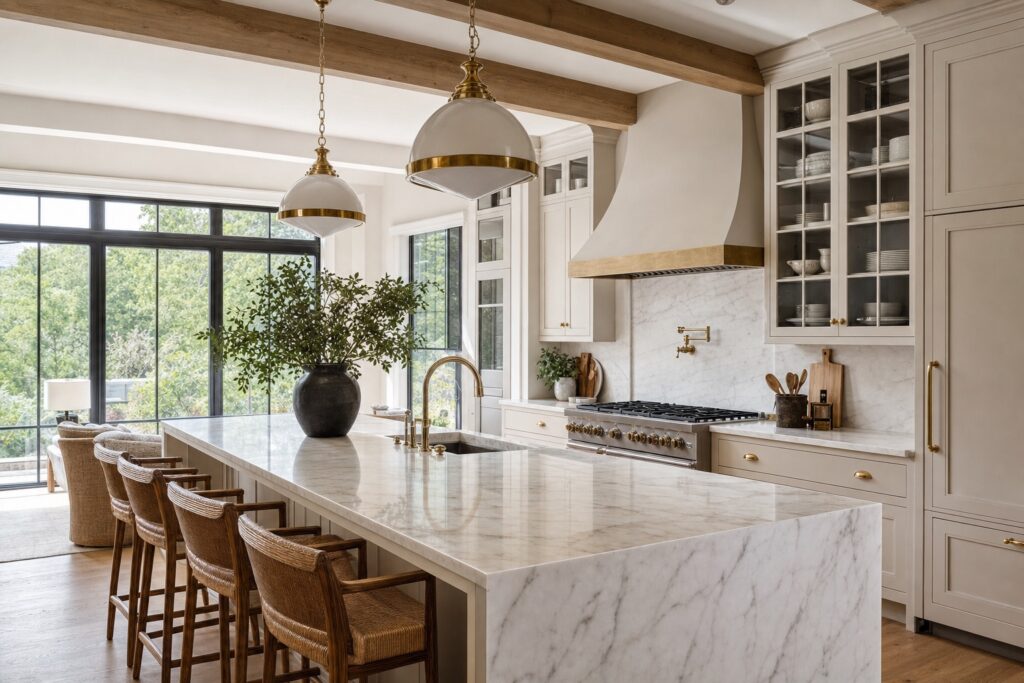
How long does a kitchen remodel take in Northern Virginia? In 2026, a full kitchen remodel typically takes three to six months from the first design meeting to the final punch list. The active construction phase usually runs six to twelve weeks, but the weeks of design, selections, and permitting that come before demolition are what most homeowners underestimate. If you want a realistic schedule for a project in McLean, Vienna, Arlington, Ashburn, or Gainesville, the honest answer is that the calendar is driven far more by decisions and material lead times than by the swing of a hammer.
Table of Contents
Quick answer: how long does a kitchen remodel take?
A full kitchen remodel in Northern Virginia takes three to six months end to end in 2026, with a typical mid-range project landing right around four months. That total breaks into roughly three to eight weeks of design and selections, two to five weeks of permitting, and six to twelve weeks of on-site construction. A light cosmetic refresh that keeps the existing layout can wrap in as little as four to six weeks of construction, while a gut renovation that moves walls, relocates plumbing, or adds square footage can stretch the construction window to fourteen weeks or more. The single biggest variable is not labor speed. It is how quickly you finalize selections and how long your custom cabinets, countertops, and specialty materials take to arrive.
| Phase | Typical duration | What happens |
|---|---|---|
| Design and planning | 3-8 weeks | Layout, drawings, scope, estimate |
| Selections | 2-4 weeks (overlaps design) | Cabinets, counters, tile, fixtures, appliances |
| Permitting | 2-5 weeks | County review and permit issuance |
| Demolition | 2-4 days | Tear-out, haul-away, protection |
| Rough-in and inspections | 1-2 weeks | Plumbing, electrical, framing, HVAC |
| Drywall and paint prep | 1-2 weeks | Hang, mud, sand, prime |
| Cabinet installation | 3-5 days | Set and level base and wall cabinets |
| Countertop template and install | 1-3 weeks gap | Template, fabricate, install |
| Tile, flooring, backsplash | 1-2 weeks | Set, grout, seal |
| Finishes and fixtures | 1-2 weeks | Appliances, plumbing trim, lighting, hardware |
| Punch list and final inspection | 3-7 days | Touch-ups, corrections, sign-off |
Read that table as a sequence with overlaps, not a simple sum. Some phases run in parallel, while others, like the countertop gap, build in unavoidable waiting time. Understanding how long a kitchen remodel takes means understanding which phases stack and which ones stall.
The pre-construction phases: where the timeline is really set
Most homeowners picture a kitchen remodel as the loud, dusty weeks of construction. In reality, the schedule is largely decided before a single cabinet comes off the wall. The pre-construction stretch, covering design, selections, and permitting, often consumes a third to nearly half of the total calendar. Northern Virginia projects in particular feel this, because county permit review and the lead times on custom materials both add fixed waiting periods that no contractor can compress. The good news is that this is also where you have the most control. Decisive homeowners who finalize a layout and lock selections early routinely shave a month or more off the total project length compared to those who keep revising.
Design and planning (3-8 weeks)
The design phase starts with measuring your existing kitchen, discussing how you actually use the space, and developing a layout that works. For a straightforward refresh, this can be a couple of weeks. For a project that relocates appliances, opens a wall to the dining room, or reconfigures an awkward galley in an older Arlington colonial, expect closer to six or eight weeks. This phase produces the drawings, the scope of work, and the detailed estimate. It is worth taking the time here, because every decision you defer into the construction phase becomes a change order, and change orders cost both money and schedule. A well-developed design is the foundation of a predictable timeline.
Selections (2-4 weeks, overlapping design)
Selections are where dreams meet deadlines. You will choose cabinets, countertops, tile, flooring, the sink and faucet, cabinet hardware, lighting, paint colors, and appliances. This phase overlaps with design, but it has a hard practical deadline: nothing can be ordered until it is selected, and nothing can be installed until it arrives. Homeowners who treat selections casually are the ones who end up waiting. The most common timeline killer is a homeowner who falls in love with a discontinued tile, or who changes the cabinet door style after the order is placed. Finalize selections before permitting wraps, and your project will flow. Drag selections into construction, and the jobsite goes quiet while everyone waits.
Permitting (2-5 weeks)
Permitting in Northern Virginia is its own fixed cost in time. If your remodel touches plumbing, electrical, gas, or structural framing, which most do, you will need permits from your county. Fairfax County, Loudoun County, Prince William County, Arlington County, and the City of Alexandria each run their own building departments with their own review queues. A cosmetic remodel that does not move utilities may need no permit at all, clearing weeks off the schedule. But the moment you relocate a sink, add a circuit, or remove a load-bearing wall, you are in the permit process. A good contractor pulls permits while you finalize selections so the two waiting periods run in parallel rather than back to back.
Ordering and lead times (the hidden clock)
The order date is the most important date in your entire project, and almost nobody circles it on a calendar. Custom cabinets are the usual bottleneck, running six to twelve weeks or longer from the day the order is placed. Semi-custom lines tend toward the shorter end, while fully bespoke or imported cabinetry can exceed twelve weeks. Specialty tile, certain quartz and natural stone slabs, and high-end or paneled appliances all carry their own lead times. The smartest scheduling move is to place these long-lead orders the moment selections are final, often during the permitting window, so the materials are arriving just as the jobsite is ready to receive them.
The construction phases: what happens on-site week by week
Once permits are issued and materials are on order, construction begins. This is the six-to-twelve-week stretch homeowners think of as the remodel, and it follows a fairly strict sequence because each trade depends on the one before it. You cannot hang cabinets before the walls are finished, you cannot template countertops before cabinets are set, and you cannot install the backsplash before the counters are in. Understanding this sequence explains why a kitchen remodel cannot simply be rushed by adding more workers. The critical path runs through inspections and material deliveries, not labor hours. Here is how the on-site weeks typically unfold in a Northern Virginia project.
Demolition (2-4 days)
Demolition is fast and satisfying. Crews protect floors and adjacent rooms, then remove the old cabinets, countertops, appliances, flooring, and sometimes walls. Debris is hauled away, often in a dumpster staged in the driveway, which in some HOA communities in Loudoun and Prince William requires advance notice or a permit. Demolition is also where the project meets reality. Once the walls are open, the crew can see what is actually behind them, and that is when hidden conditions surface. A clean demo on a well-understood house takes two days. A demo that uncovers old knob-and-tube wiring, galvanized plumbing, or water damage can pause the schedule while the team prices and addresses the surprise.
Rough-in and inspections (1-2 weeks)
With the space opened up, the plumber, electrician, and HVAC tech rough in the systems for your new layout. New supply and drain lines go in for a relocated sink, fresh circuits run to outlets and the range, and ductwork or venting is adjusted. This phase ends with rough-in inspections from the county. Inspections are a fixed schedule dependency you cannot speed up: you request an inspection, wait for the inspector’s available slot, and cannot close up the walls until you pass. In busy permit jurisdictions like Fairfax and Loudoun, inspection scheduling can add a few days of waiting. A failed inspection means corrections and a re-inspection, which is one of the most common avoidable delays.
Drywall, paint prep, and flooring (1-2 weeks)
After rough-in passes, the walls are closed up. Drywall is hung, taped, mudded, sanded, and primed, a process that includes drying time between coats and cannot be rushed without compromising the finish. This is also when flooring often goes in, depending on the material and the installation method your designer specified. Paint usually gets its first coats now, with final coats saved for after the dust-producing trades finish. This phase is methodical rather than dramatic, but it sets the stage for everything visible. Rushing the mud-and-sand cycle produces wavy walls that show under cabinet lighting, so a good crew respects the drying time.
Cabinet installation (3-5 days)
Cabinet day is the turning point when your kitchen finally looks like a kitchen. Installers set and level the base cabinets, then hang the wall cabinets, shimming and scribing to the inevitable imperfections of an older home. Quality here matters enormously because the countertops, backsplash, and doors all reference the cabinet boxes. A rushed or sloppy cabinet set creates problems that cascade through every later phase. For a typical Northern Virginia kitchen, cabinet installation takes three to five days. Larger kitchens with islands, pantries, and integrated paneling take longer. This is also the moment any cabinet damage or shortage from the order becomes visible, which is why ordering early with buffer time matters so much.
Countertop template and installation (1-3 week gap)
Here is the waiting period that surprises homeowners most. Countertops cannot be ordered to exact size in advance, because they must be templated against the actual installed cabinets. So the fabricator comes out after cabinets are set, creates a precise template, and then takes it back to the shop. Fabrication of quartz, granite, or marble typically takes one to three weeks. During this gap, your kitchen sits with cabinets but no counters, and the sink and cooktop cannot be connected. Some homeowners are caught off guard by this quiet stretch. A well-run project fills it with other work, but the template-to-install gap is a genuine, unavoidable feature of how stone countertops are made.
Tile, backsplash, finishes, and fixtures (1-2 weeks)
Once countertops are installed, the finish trades return. The backsplash tile goes in, gets grouted, and is sealed. Plumbing trim is connected, so the sink, faucet, and any pot filler come alive. The appliances are installed and tested, the lighting is finished, and cabinet hardware is mounted. Final paint coats go on. This is the most visually rewarding phase because the kitchen comes together day by day. It is also detail-intensive, and good crews slow down here to get the reveals, grout lines, and alignment right. Rushing finishes is the fastest way to end up with a kitchen that looks almost right but never quite polished.
Punch list and final inspection (3-7 days)
The punch list is the final walkthrough where you and your contractor catch every small item: a cabinet door that needs adjusting, a touch-up of paint, a misaligned drawer, a missing piece of trim. Addressing the punch list well is the difference between a project that ends cleanly and one that drags on with lingering callbacks. If your remodel was permitted, a final county inspection signs off on the work. Schedule a few days here, not because the work is large, but because coordinating the last details and the inspector’s visit takes a little calendar time. When the punch list is clear and the final inspection passes, your remodel is truly complete.
What causes kitchen remodel delays in Northern Virginia
Almost every kitchen remodel that runs long does so for one of a handful of predictable reasons. The encouraging part is that most of these are manageable with planning and an honest contractor. Knowing the common delay sources lets you build a realistic schedule with the right buffers rather than an optimistic one that disappoints. In Northern Virginia specifically, the combination of older housing stock, busy county permit offices, and high-demand custom materials means these delay factors show up regularly. Here are the ones that matter most and how each one affects how long a kitchen remodel takes.
Change orders and late decisions
The number one cause of delay is the homeowner changing their mind. Swapping a cabinet finish, relocating an outlet after rough-in, or deciding mid-project to add an island all trigger change orders. Each one ripples through the schedule, sometimes requiring re-ordering materials with their own lead times or redoing work that was already inspected. A change made during design costs an eraser. The same change made during construction costs real money and weeks. The single best thing you can do to protect your timeline is to make decisions during design and selections, then hold them.
Material backorders and lead times
Even in 2026, supply chains carry real lead times on the materials that define a kitchen. Custom cabinets at six to twelve weeks are the usual long pole, but a discontinued tile, a backordered range, or a popular quartz color on allocation can all stall a project. When a selected item turns out to be unavailable, you face a choice between waiting and re-selecting, both of which cost time. The defense is ordering early and confirming availability before, not after, the selection is locked. Experienced contractors verify lead times during selections so there are no surprises after the order goes in.
Hidden conditions in older homes
Northern Virginia has a deep stock of homes from the 1950s through the 1980s, plus older properties in Vienna, Oakton, and the historic districts of Alexandria. When walls open during demolition, these homes frequently reveal outdated wiring, corroded plumbing, undersized framing, prior unpermitted work, or moisture damage. None of this is anyone’s fault, but all of it takes time to correct properly. A realistic remodel budget and schedule include a contingency for the unknown. Contractors who have worked in your area know what is likely behind your walls and can build a smarter buffer.
Inspection scheduling and failures
Permitted work requires inspections at specific milestones, and the inspector’s calendar is not yours to control. In high-volume counties, scheduling a rough-in or final inspection can add days. A failed inspection is worse, because it means corrective work plus a re-inspection, potentially adding a week. The defense is a contractor who knows the local code and inspectors, does the work right the first time, and schedules inspections proactively rather than reactively. Clean inspections keep the critical path moving.
Contractor scheduling and trade coordination
A kitchen remodel involves many trades, and coordinating them is its own skill. If the tile setter is booked the week the counters finish, the kitchen sits idle. Contractors who run multiple projects without enough crew create gaps where nothing happens on your job. This is one reason the cheapest bid often produces the longest timeline. Smooth trade coordination, where the next crew shows up the day the last one finishes, is what separates a four-month project from a seven-month one with the same scope.
Kitchen remodel timelines by Northern Virginia area
The core timeline is similar across the region, but local factors, housing stock, permit office workloads, and HOA rules shift the schedule from one community to the next. Here is how the timeline tends to play out across the areas Valor Builder serves, so you can set expectations specific to where you live rather than relying on a national average.
McLean and Great Falls
Kitchens in McLean and Great Falls tend toward the larger, higher-end side, with custom cabinetry, paneled appliances, and natural stone that all carry longer lead times. These projects more often land in the five-to-six-month range simply because the materials are more bespoke and the scope is bigger. Great Falls also has many homes on larger lots with septic and well systems, which can add wrinkles when plumbing is relocated. Plan for generous selection and ordering windows here, because the finishes that make these kitchens special are rarely off-the-shelf.
Vienna, Oakton, and Fairfax
This is the heart of Fairfax County, with a mix of mid-century homes, 1980s colonials, and newer construction. Fairfax County’s permit office is busy, so build in time for review and inspection scheduling. Older Vienna and Oakton homes frequently surface hidden conditions during demolition, so a contingency buffer is wise. A typical full remodel here runs about four months, with cosmetic refreshes considerably faster. Fairfax County does offer online permit submission, which helps keep the permitting phase predictable when your contractor is organized.
Arlington and Alexandria
Arlington and Alexandria bring denser housing, older homes, and in Alexandria’s Old Town, historic district considerations that can add review layers. Kitchens here are often smaller and more compact, which can shorten construction, but tight access, shared walls in townhomes, and parking logistics for deliveries and dumpsters add coordination time. Many Arlington bungalows and Alexandria rowhouses date back decades, so hidden conditions are common. Expect a full remodel in the three-to-five-month range, with the variation driven mostly by how much the layout changes and what the walls reveal.
Loudoun County (Ashburn and Leesburg)
Loudoun County, including Ashburn and Leesburg, is dominated by newer subdivisions where homes are in good condition and hidden conditions are less frequent. That tends to keep the construction phase predictable. The variables here are HOA rules, which can govern dumpster placement and work hours, and Loudoun’s permit review queue, which stays busy given the county’s rapid growth. A typical full kitchen remodel in Loudoun runs about four months, and well-planned projects in newer homes often hit the shorter end of that range because there are fewer surprises behind the drywall.
Prince William County (Gainesville, Haymarket, Bristow)
Prince William County, covering Gainesville, Haymarket, and Bristow, is home turf for Valor Builder. The housing stock skews newer, so structural surprises are less common, and that keeps construction on schedule. As with Loudoun, HOA communities are widespread and may regulate dumpsters, deliveries, and contractor hours, so early coordination matters. Prince William’s permit process is generally efficient for a well-prepared application. A full remodel here typically runs three to five months, and our familiarity with the local building department and inspectors helps keep the permitting and inspection phases moving without avoidable stalls.
How to keep your kitchen remodel on schedule
You have real influence over how long your kitchen remodel takes. While inspections and stone fabrication impose fixed waiting periods, the decisions you make and how quickly you make them control a large share of the total calendar. Here are the practices that consistently keep Northern Virginia projects on time, drawn from how the phases actually depend on one another.
Finalize the design and selections before construction
The most powerful schedule lever is finishing all your decisions before demolition. Lock the layout, choose every finish, and approve the scope so nothing is left to figure out on the jobsite. A kitchen with fully resolved plans flows from phase to phase. A kitchen with open decisions stalls every time a crew hits an unanswered question. Treat the design and selection phase as the place to deliberate, and the construction phase as the place to execute a settled plan.
Order long-lead items as early as possible
Because cabinets, counters, and specialty materials drive the critical path, ordering them the moment selections are final is the highest-leverage scheduling move available. Ideally these orders go in during the permitting window so the waiting periods overlap. Confirm actual lead times in writing before ordering, and build a buffer for the long poles. A project where materials arrive exactly when the jobsite is ready never waits on a delivery truck.
Build a contingency buffer into the schedule
Smart homeowners plan for the unexpected rather than hoping it away. Add a buffer of one to three weeks to your target completion date to absorb hidden conditions, an inspection hiccup, or a delivery slip. A realistic schedule with a buffer keeps you calm when a surprise appears, while an optimistic schedule with no slack turns every minor delay into a crisis. The buffer is not pessimism. It is professionalism.
Hire a contractor who controls the critical path
A general contractor who sequences trades tightly, schedules inspections proactively, and orders materials early is worth far more than the difference in any bid. The contractor controls the parts of the timeline you cannot: trade coordination, inspection timing, and material logistics. Choosing a builder with local experience and enough crew to keep your job moving is the difference between a project that finishes on time and one that drifts.
Return on the time you invest
A kitchen remodel is a significant commitment of months, but the payoff justifies the patience. A well-executed kitchen is consistently among the highest-return home improvements, both in resale value and in daily quality of life. In Northern Virginia’s strong housing market, an updated kitchen is one of the features buyers in McLean, Vienna, Arlington, Ashburn, and Gainesville most reward. More importantly, the kitchen is where families actually live, so the months you invest produce years of return in function and enjoyment. The lesson of the timeline is not to rush. It is to plan well, decide early, choose the right builder, and let each phase have the time it needs to be done right.
How Valor Builder approaches your kitchen remodel timeline
At Valor Builder, we treat the schedule as a deliverable, not an afterthought. Our design-build process means design, selections, permitting, and construction are coordinated under one roof, so the handoffs that cause delays in fragmented projects simply do not happen. We develop a realistic phase-by-phase schedule during design, order long-lead materials the moment selections are final, and pull permits in parallel so waiting periods overlap rather than stack. Our kitchen remodel timeline services are built around honest scheduling and tight trade coordination. We work throughout Fairfax County, Loudoun County, and Arlington, and our familiarity with each county’s building department keeps the permitting and inspection phases moving. The result is a remodel that finishes when we say it will, built right the first time.
| Project type | Typical total timeline | Construction phase |
|---|---|---|
| Cosmetic refresh (same layout) | 6-10 weeks | 4-6 weeks |
| Mid-range remodel (new finishes, minor layout change) | 3-4 months | 6-9 weeks |
| Full remodel (new layout, relocated utilities) | 4-6 months | 9-12 weeks |
| Gut renovation (walls moved, addition) | 5-7 months | 12-16 weeks |
Frequently asked questions
How long does a kitchen remodel take from start to finish?
In Northern Virginia in 2026, a full kitchen remodel takes three to six months from the first design meeting to the final punch list. A typical mid-range project lands around four months. The construction phase itself is six to twelve weeks; the rest is design, selections, permitting, and material lead times.
How long does the actual construction phase take?
On-site construction usually runs six to twelve weeks. A cosmetic refresh that keeps the existing layout can finish in four to six weeks, while a gut renovation that moves walls or relocates plumbing can take fourteen weeks or more. The sequence of trades, not labor speed, sets this duration.
Why does a kitchen remodel take so long before construction even starts?
The pre-construction phases, design, selections, and permitting, can consume a third to nearly half of the total calendar. Designing the layout, finalizing every finish, ordering long-lead materials, and clearing county permit review all take real time. These weeks are not wasted; they prevent costly delays during construction.
How long do custom cabinets take to arrive?
Custom cabinets typically take six to twelve weeks or longer from the day the order is placed. Semi-custom lines are usually toward the shorter end, while fully bespoke or imported cabinetry can exceed twelve weeks. Cabinets are the most common bottleneck, so they should be ordered the moment selections are final.
Why is there a gap after cabinets are installed?
Countertops cannot be made until they are templated against the actual installed cabinets. After cabinets are set, the fabricator templates the space, then fabricates the stone, which takes one to three weeks. During this gap the kitchen has cabinets but no counters, and the sink and cooktop cannot be connected.
Do I need a permit for a kitchen remodel in Northern Virginia?
If your remodel touches plumbing, electrical, gas, or structural framing, yes, you need a permit from your county. A purely cosmetic remodel that does not move utilities may not require one. Fairfax, Loudoun, Prince William, Arlington, and Alexandria each run their own building departments with their own review timelines.
How long does permitting take?
Permitting in Northern Virginia generally takes two to five weeks depending on the county’s review queue and the complexity of your project. A good contractor pulls permits while you finalize selections so the two waiting periods overlap rather than run back to back, keeping the overall schedule shorter.
What is the single biggest cause of remodel delays?
Late decisions and change orders are the number one cause. Changing a finish, relocating an outlet after rough-in, or adding scope mid-project ripples through the schedule and can require re-ordering materials. Making decisions during design and holding them is the best protection for your timeline.
Can I speed up my kitchen remodel by paying for more workers?
Usually not much, because the critical path runs through inspections and material deliveries, not labor hours. You cannot template counters before cabinets are set, and you cannot pass an inspection faster than the inspector’s calendar allows. The biggest time savings come from deciding early and ordering materials early.
How long can I expect to be without a kitchen?
Plan to be without a functional kitchen for the full construction phase, roughly six to twelve weeks. Many homeowners set up a temporary kitchenette with a microwave, refrigerator, and toaster oven elsewhere in the home. The water and gas are typically off only during specific phases, not the entire project.
Do older Northern Virginia homes take longer to remodel?
Often yes. Homes from the 1950s through the 1980s, and older properties in Vienna, Oakton, and Alexandria, frequently reveal outdated wiring, corroded plumbing, or hidden damage when walls open during demolition. Correcting these conditions takes time, which is why a contingency buffer is wise for older homes.
How far in advance should I start planning my kitchen remodel?
Start the design and selection process two to three months before you want construction to begin. This gives time to finalize the layout, choose all finishes, order long-lead materials, and clear permitting so that demolition starts with everything in place. Early planning is the surest path to an on-time project.
Does the time of year affect the timeline?
Indoor kitchen work is largely weather-independent, so the season has little direct effect on construction. However, busy periods can affect permit office and inspection scheduling, and material lead times can lengthen during high-demand stretches. Planning ahead matters more than the calendar month you choose to start.
How does Valor Builder keep projects on schedule?
We use a design-build process that coordinates design, selections, permitting, and construction under one roof. We build a realistic phase-by-phase schedule, order long-lead materials the moment selections are final, pull permits in parallel, and sequence trades tightly. Our familiarity with local building departments keeps permitting and inspections moving.
Plan your kitchen remodel timeline with confidence
A kitchen remodel in Northern Virginia takes three to six months, but a clear, realistic schedule turns that span from a source of stress into a well-paced plan. The key is to decide early, order early, build in a buffer, and work with a builder who controls the critical path. If you are planning a kitchen project in Fairfax, Loudoun, Prince William, Arlington, or Alexandria and want a timeline you can count on, Schedule a consultation with Valor Builder and we will map out exactly how your remodel will unfold, phase by phase.