
Request Consultation

Custom Home Builder in Northern Virginia
Valor Builder designs and builds garage additions that match your home and serve real life — attached or detached, with the structure, drainage, and finish quality to last, and the option to add living space above.
Attached and detached garages, carriage-style designs, and garages with suites above, across Northern Virginia.
A garage is more than a place to park. Done well, it adds storage, function, and curb appeal, and sometimes living space above. Done poorly, it looks tacked on and ages badly.
We plan garages with the same care as any addition: foundation, drainage, structure, rooflines, and finishes that match the home.
Attached or detached, planned to belong to the property.
Seamlessly joined to the home with matching rooflines and finishes.
Standalone structures designed to complement the property.
Premium doors and detailing that elevate curb appeal.
Bonus rooms or suites over the garage. See in-law suite additions.
Functional space for projects, tools, and storage.
Coordinated driveways and approaches that complete the look.
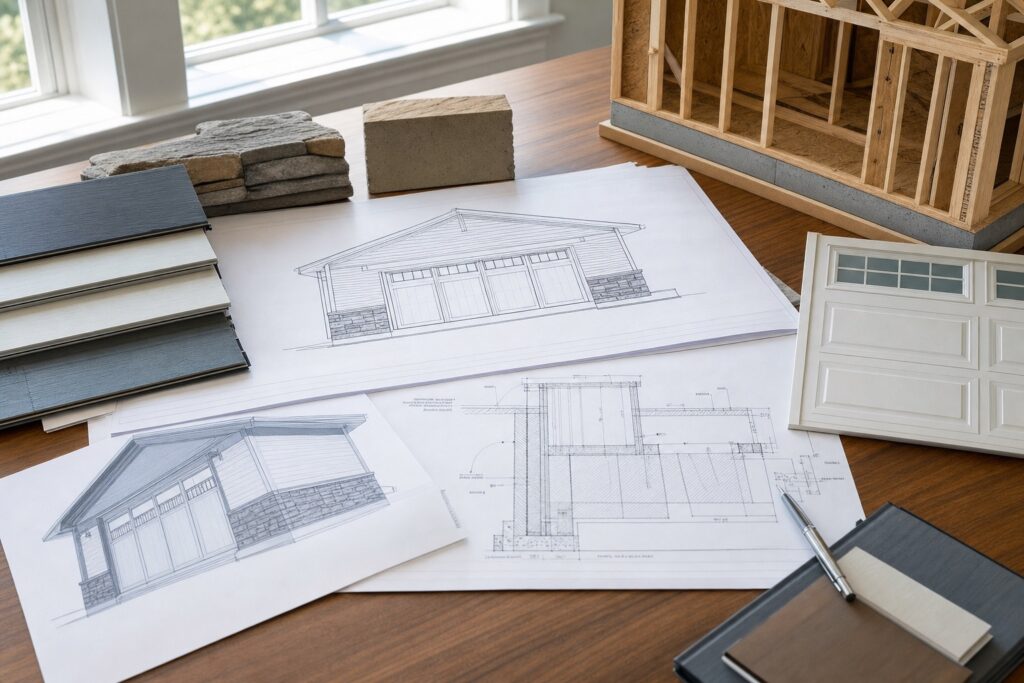
A garage that lasts begins with the foundation, slab, and drainage. We review grading, setbacks, and zoning before design, then match the structure to the home.
Adding living space above turns a garage into a true home addition, with the structure and systems to match.
Planned and built like any addition, from the slab up.
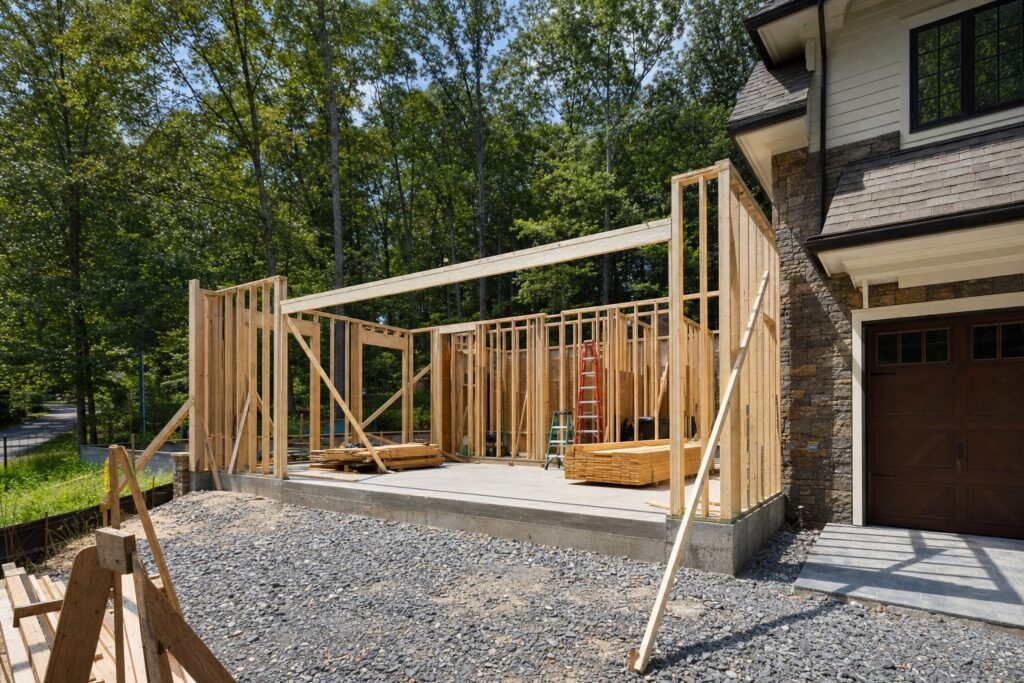
Understand how you will use the garage and any space above.
Assess grading, setbacks, zoning, and the existing home.
Plan a garage that matches the home and meets local requirements.
Coordinate documentation, structure, and approvals.
Foundation, framing, systems, and finishes, checked at each stage.
Review the finished garage and any living space above.
A garage takes weather, weight, and wear. We build the foundation, structure, and finishes to hold up and to match the home it serves.
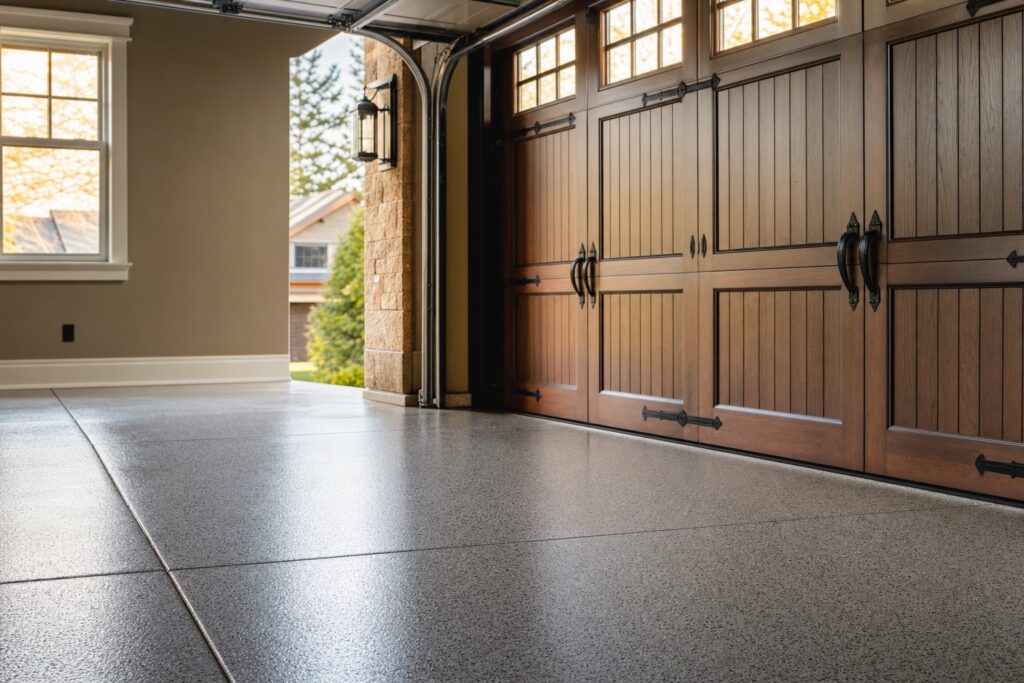
We build garages as real additions, matched to the home. Learn more about Valor Builder.
Foundation, structure, and finishes done properly.
Rooflines and materials that belong.
Living space above, planned from the start.
Clear updates while we build on your property.
Setbacks, zoning, and permitting handled with care.
Disciplined sequencing and quality checks.
Lot size, setbacks, and zoning shape what garage is possible. We review each Northern Virginia property individually before design.
Every project requires individual review based on home condition, site conditions, local requirements, scope, materials, and permitting. See all Northern Virginia service areas.
A garage addition is new construction that adds an attached or detached garage to a property, sometimes with living space above. It involves foundation and slab work, drainage, structure, matching design, permitting, and managed construction.
Attached and detached garages, carriage-style designs, workshops, and garages with bonus rooms or suites above.
Attached garages offer everyday convenience and direct access; detached garages give flexibility and work well on larger lots.
Size, foundation and drainage work, structure for space above, doors and systems, materials, and permitting.
Most garage additions take several months from planning through completion, depending on size and any living space above.
Yes. With the right structure and systems, the space above can become a bonus room or suite.
They determine placement and size; we review them before design so the plan is buildable.
How to choose the right garage for your property.
Most value
Convenient
Flexible
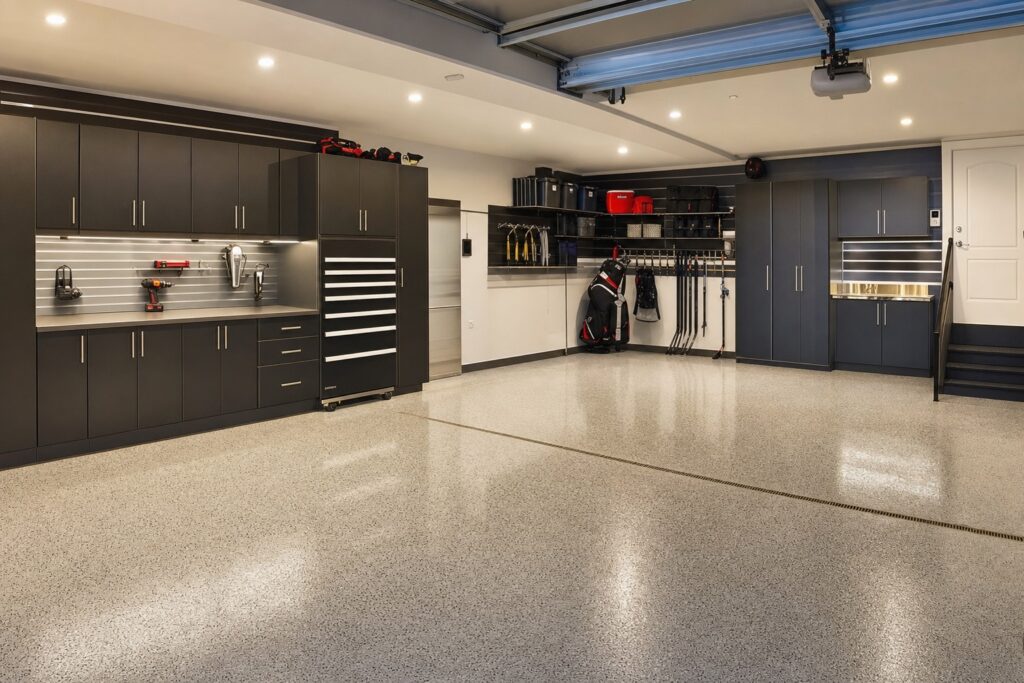
The right garage quietly improves daily life: protected parking, real storage, and a cleaner, more finished home.
Matched to the architecture, it adds curb appeal and value, and can add living space when you need it.
It depends on size, foundation and drainage work, structure for any space above, doors and systems, materials, and permitting. We develop a realistic range during planning.
Most take several months from planning to completion, depending on size and any living space above.
Yes. Matching rooflines, materials, and proportions is central to how we plan and build.
Yes, with the right structure and systems. We plan it from the start.
Yes, they typically require plans and permits. We coordinate engineering and approvals.
It depends on your lot and goals. Attached offers convenience; detached offers flexibility on larger lots.
We build garage additions across Northern Virginia, including McLean, Great Falls, Vienna, Arlington, Fairfax, and Loudoun and Prince William counties.
How you will use the garage, a budget range, and any inspiration are enough to start.
If you need protected parking, storage, or living space above, a focused consultation is the first step. We will help you understand what fits your lot and how to move from idea to a buildable plan.